How to Turn a Hidden Urban Valley into a Social Park
How a 3.55-hectare hidden valley in Nizhny Novgorod becomes a social park: an organ-and-circulation diagnostic, a dual path system of raised wooden bridges and a slow ground trail, ten programme zones for four user groups, a corten-steel fox as wayfinding totem, and winter as a primary operating mode.
Many city parks are designed as if they begin from a blank surface. A path is drawn, a playground is inserted, a few benches are placed, and the result is called public space. But the most interesting urban parks do not begin from objects. They begin from territory.
In the Sovetsky district of Nizhny Novgorod, Lex te Loo Architects took on a 3.55-hectare valley wedged between residential blocks, with a watercourse along the eastern edge and artist studios on the rim. The brief was direct: turn this hidden valley into a social park. Concept finalised December 2025.
Read the site as a body, not a backdrop
The first move is diagnostic. The valley is not green leftover space. It is the lung of the district. Remove it and the neighbourhood loses its breathing room. Treat it as decoration and the neighbourhood loses its connector.
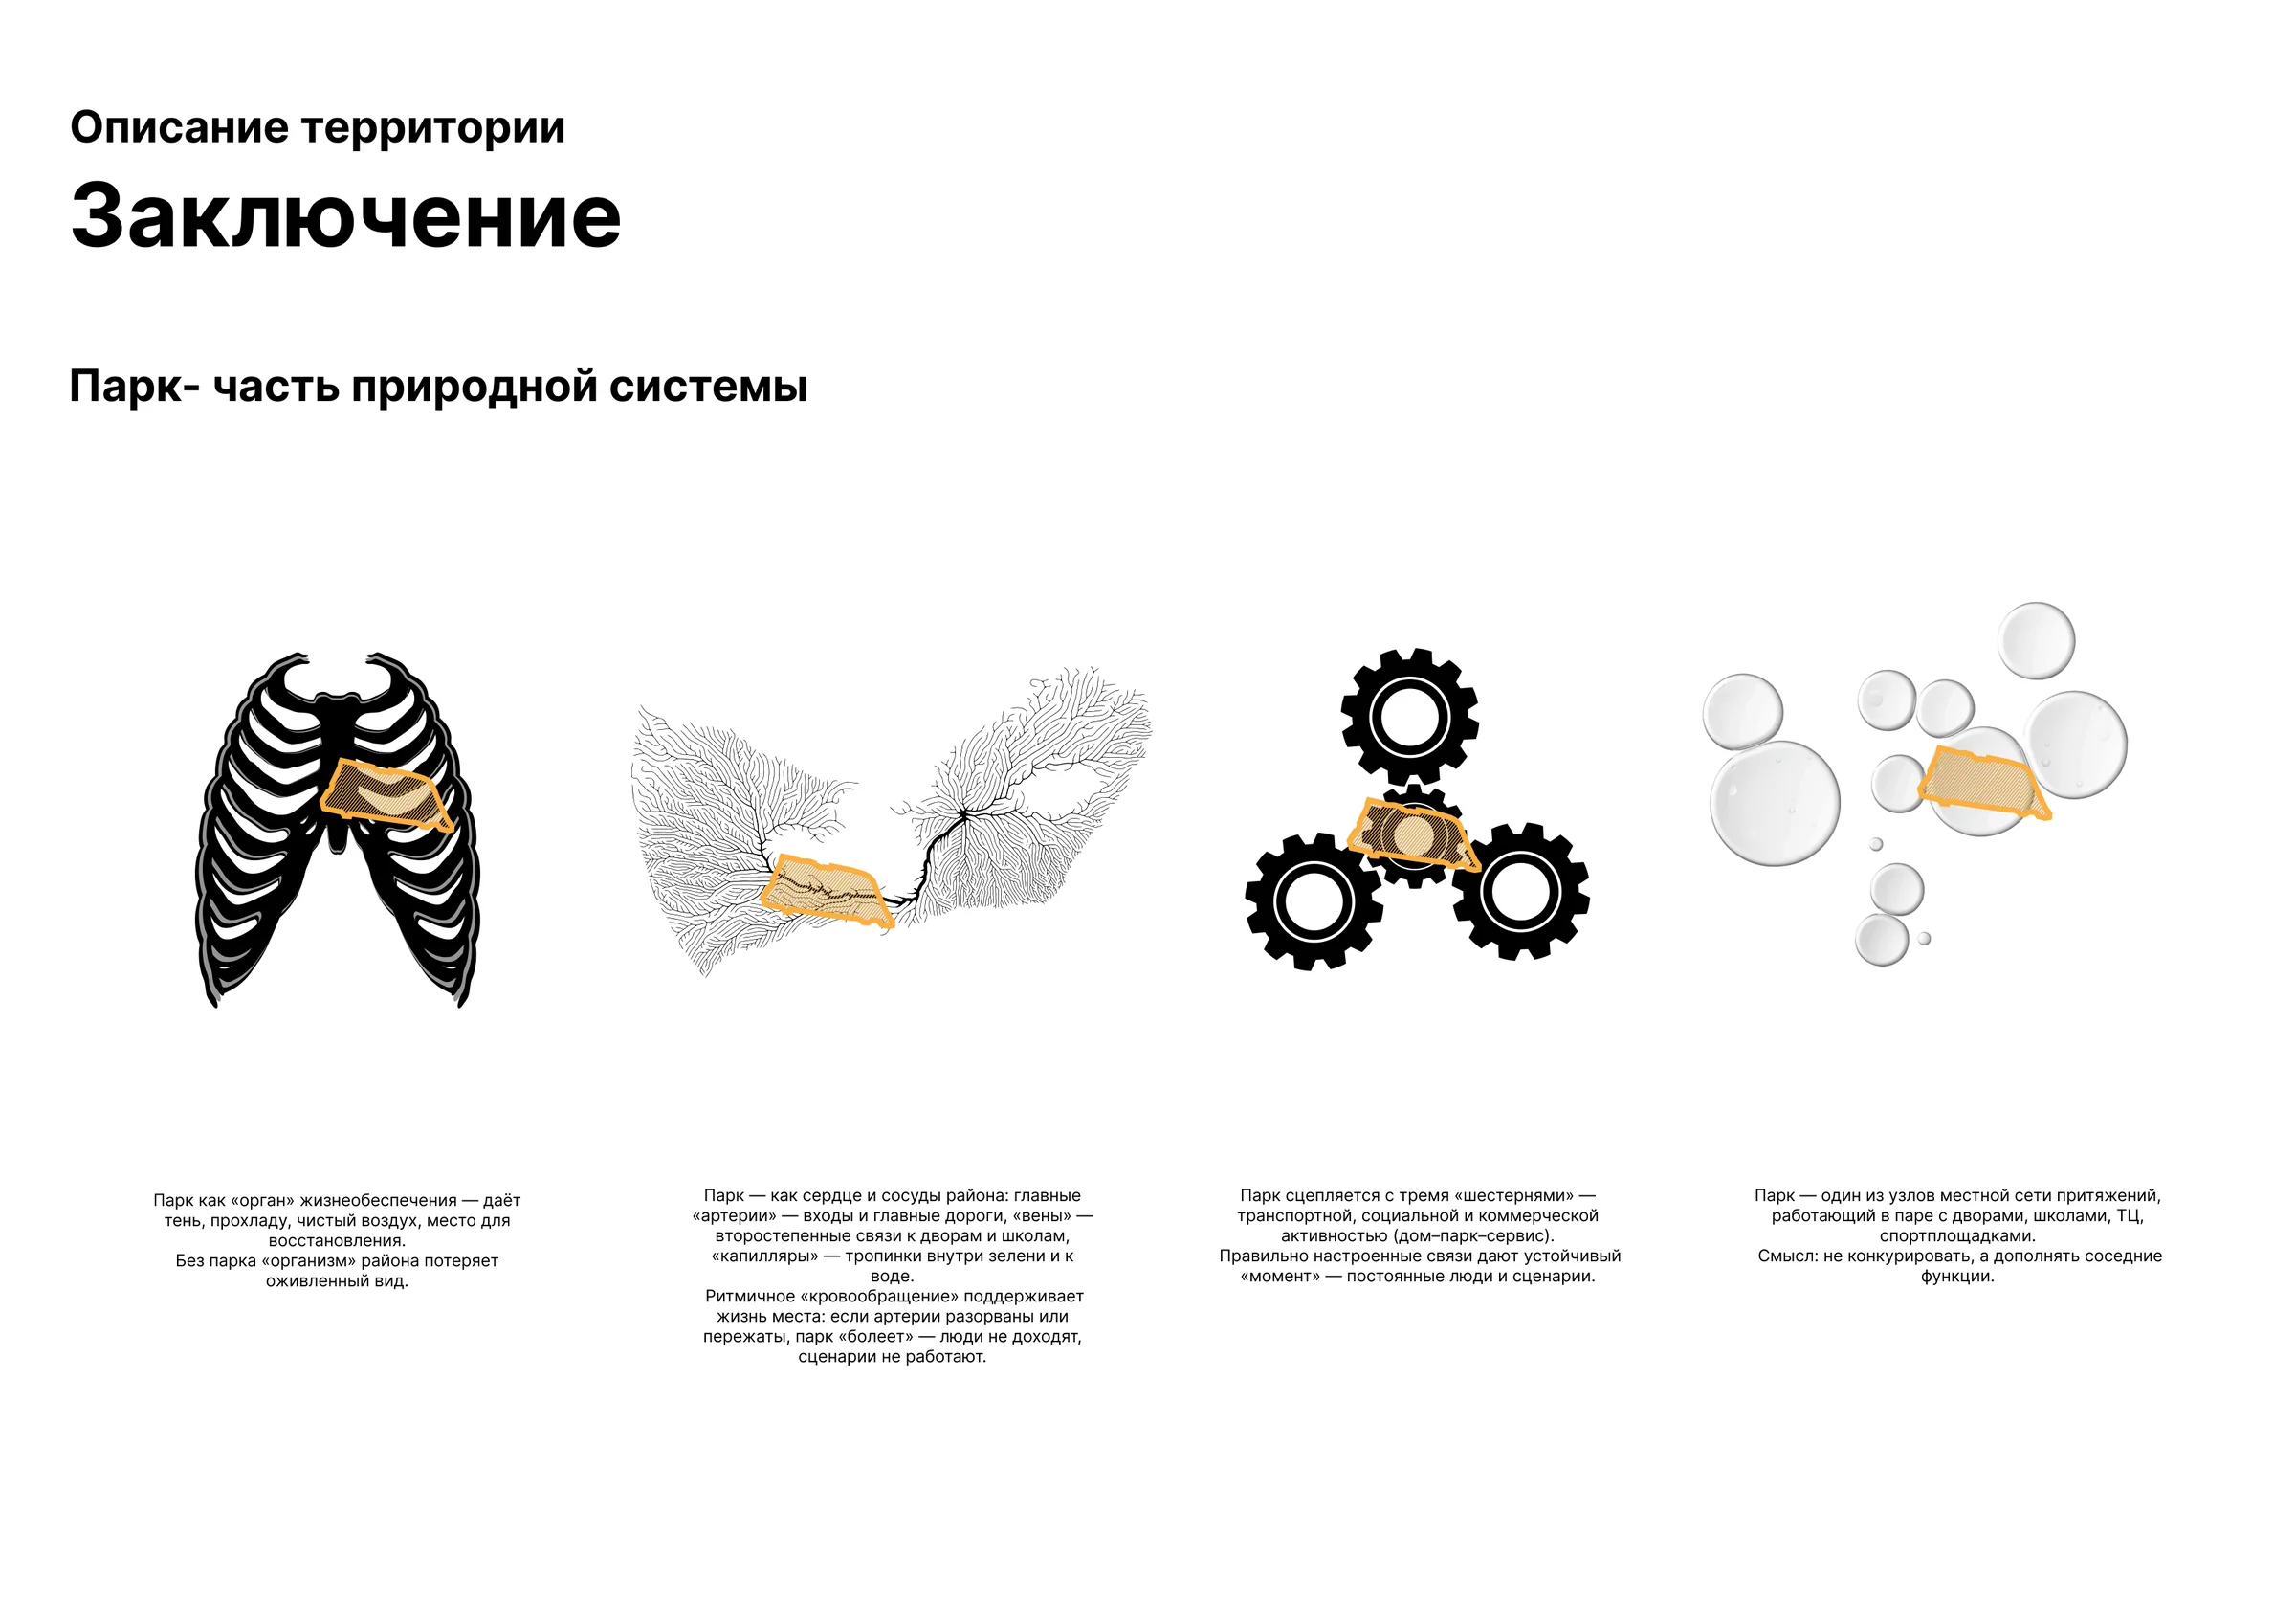
The site is read through an organ-and-circulation metaphor. Arteries are the main entrances connecting to bus stops and arterial roads. Veins are the secondary links to courtyards and schools. Capillaries are the small paths reaching every garden room and every water edge. Three gears hold the park to the city: transport (people arrive), social (people meet), commercial (people pass through to retail). When the gears mesh, the park earns repeat visits. When they jam, the park empties.
This metaphor is not decorative. It forces a hierarchy on every line drawn. Every artery has to lead somewhere. Every capillary has to reach water or planting. No path is left without a job.
Build a dual path system: bridges above, trail below
The valley has steep slopes that fragment movement. People avoid them. They improvise.
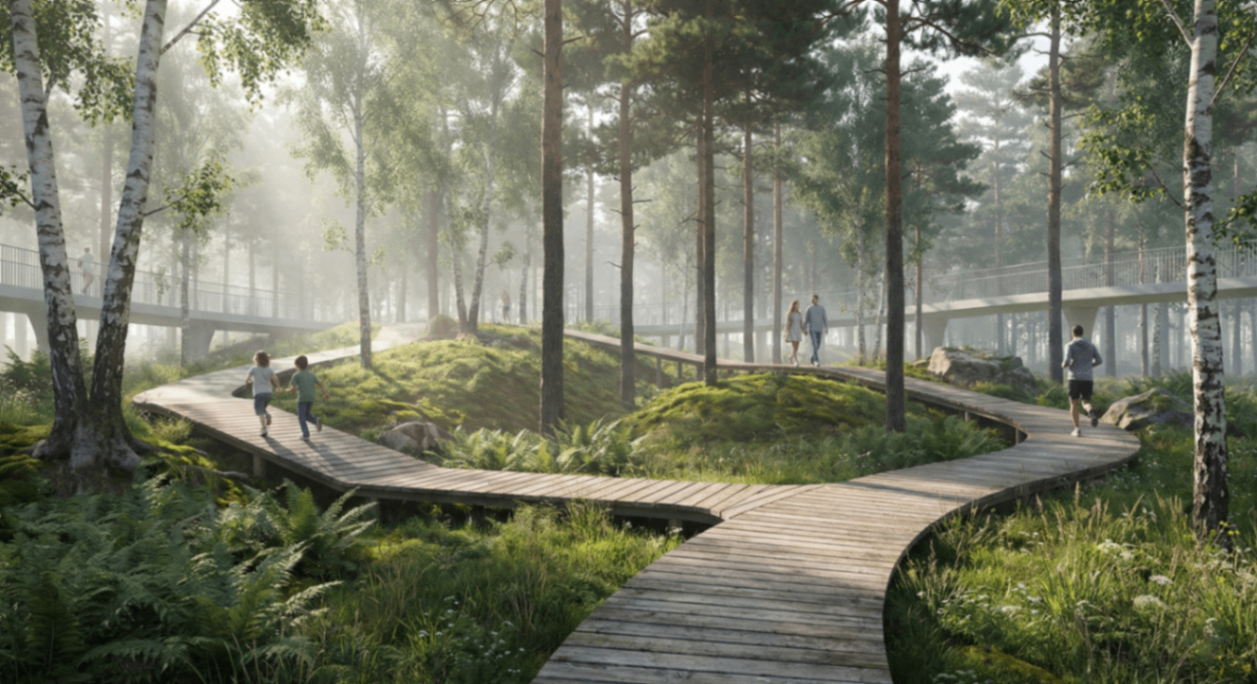
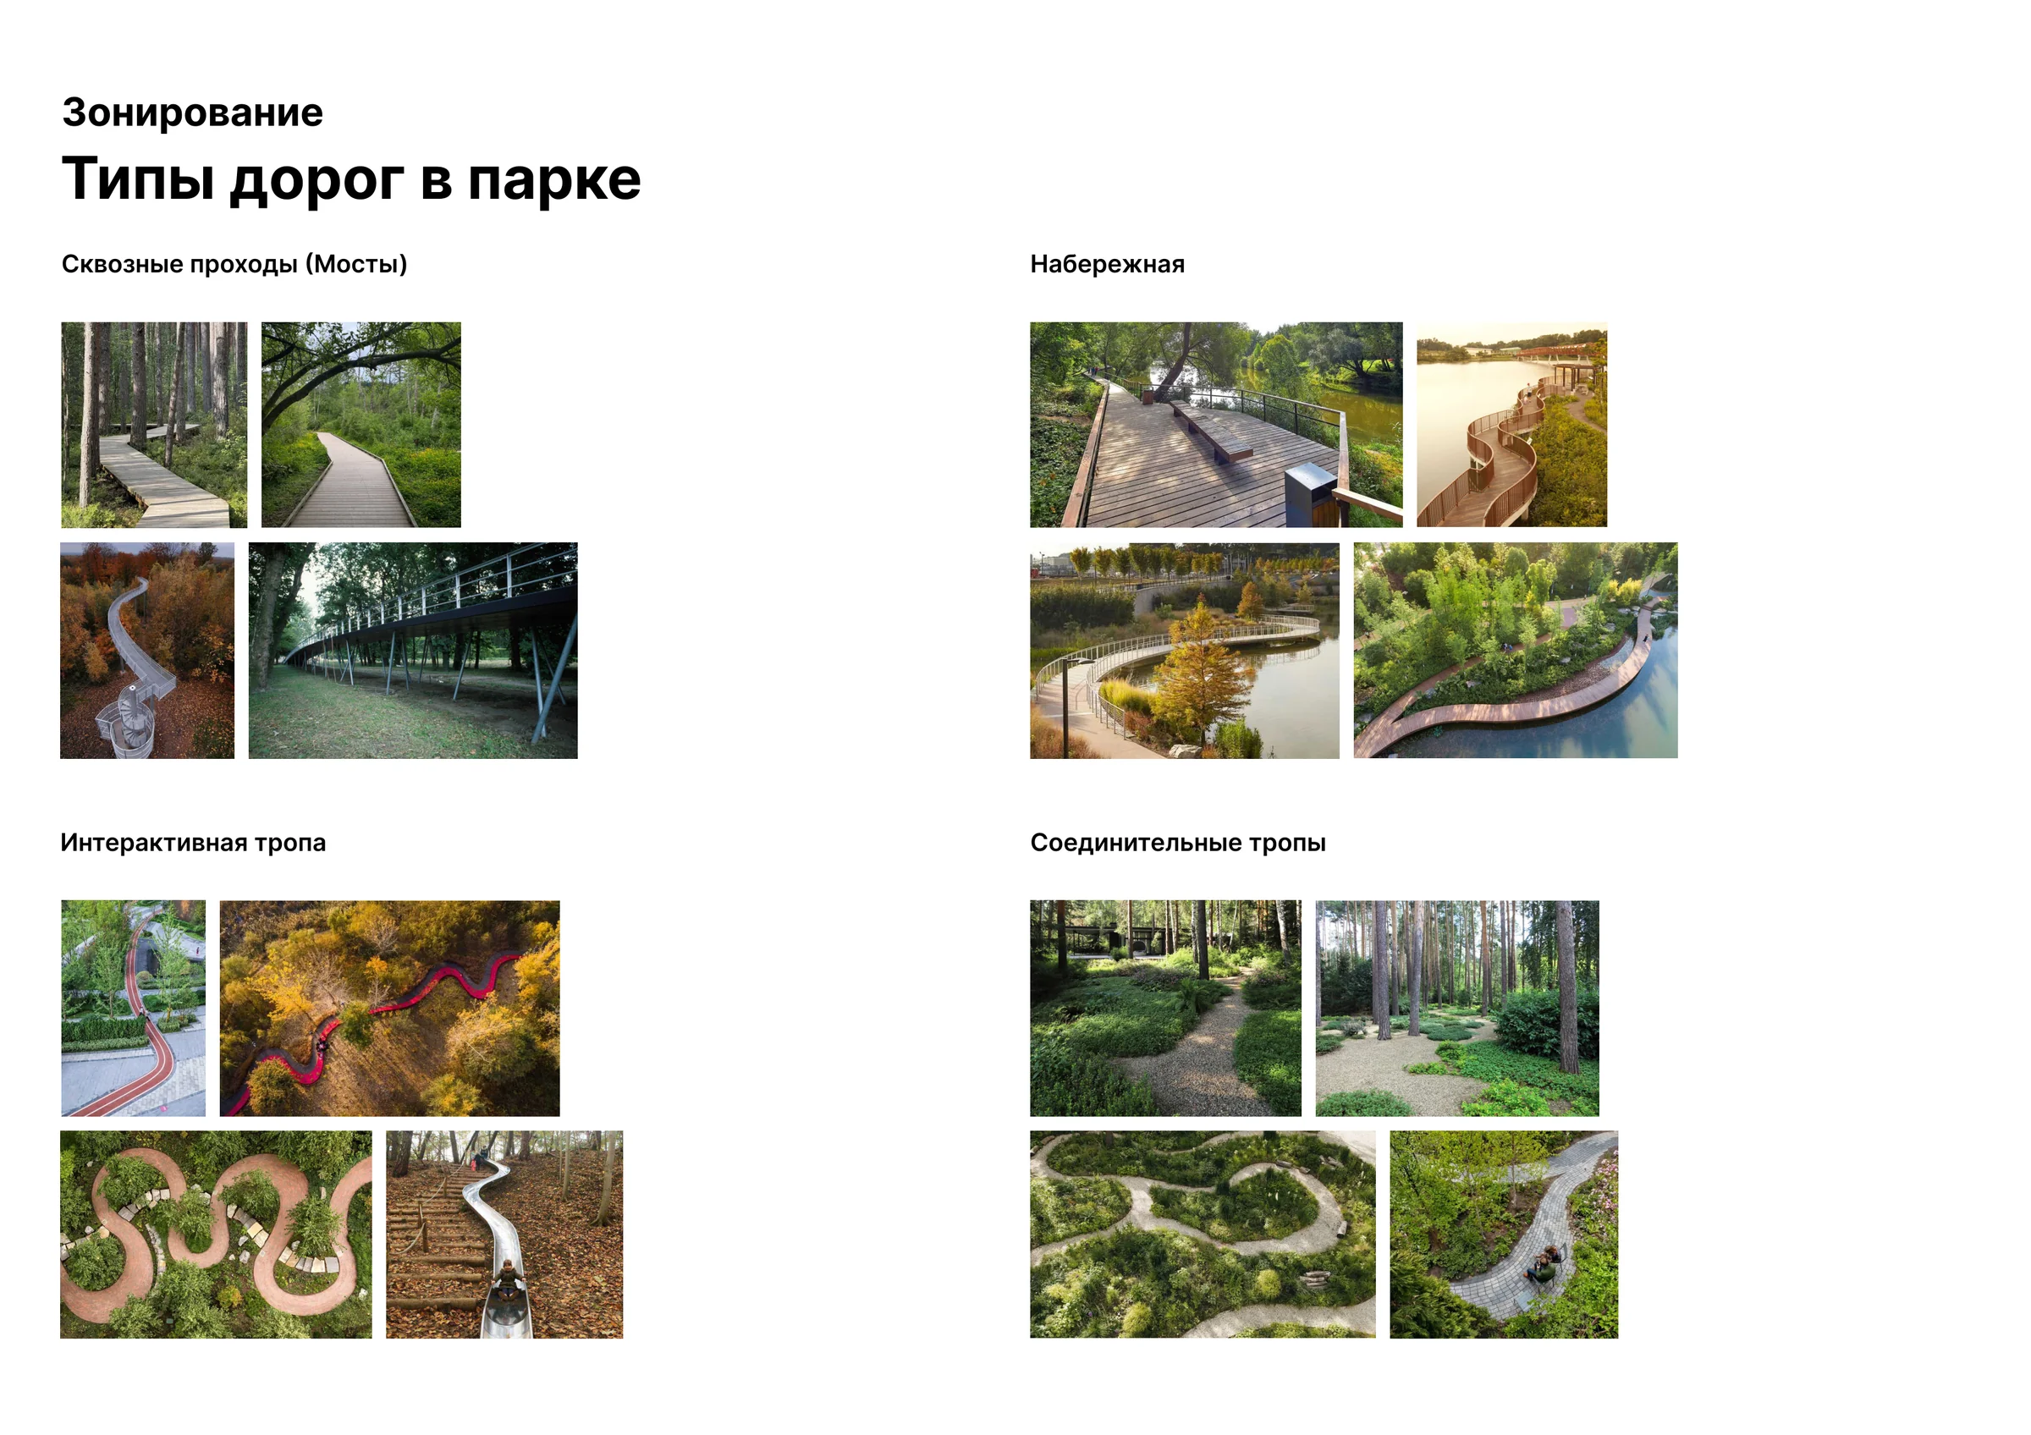
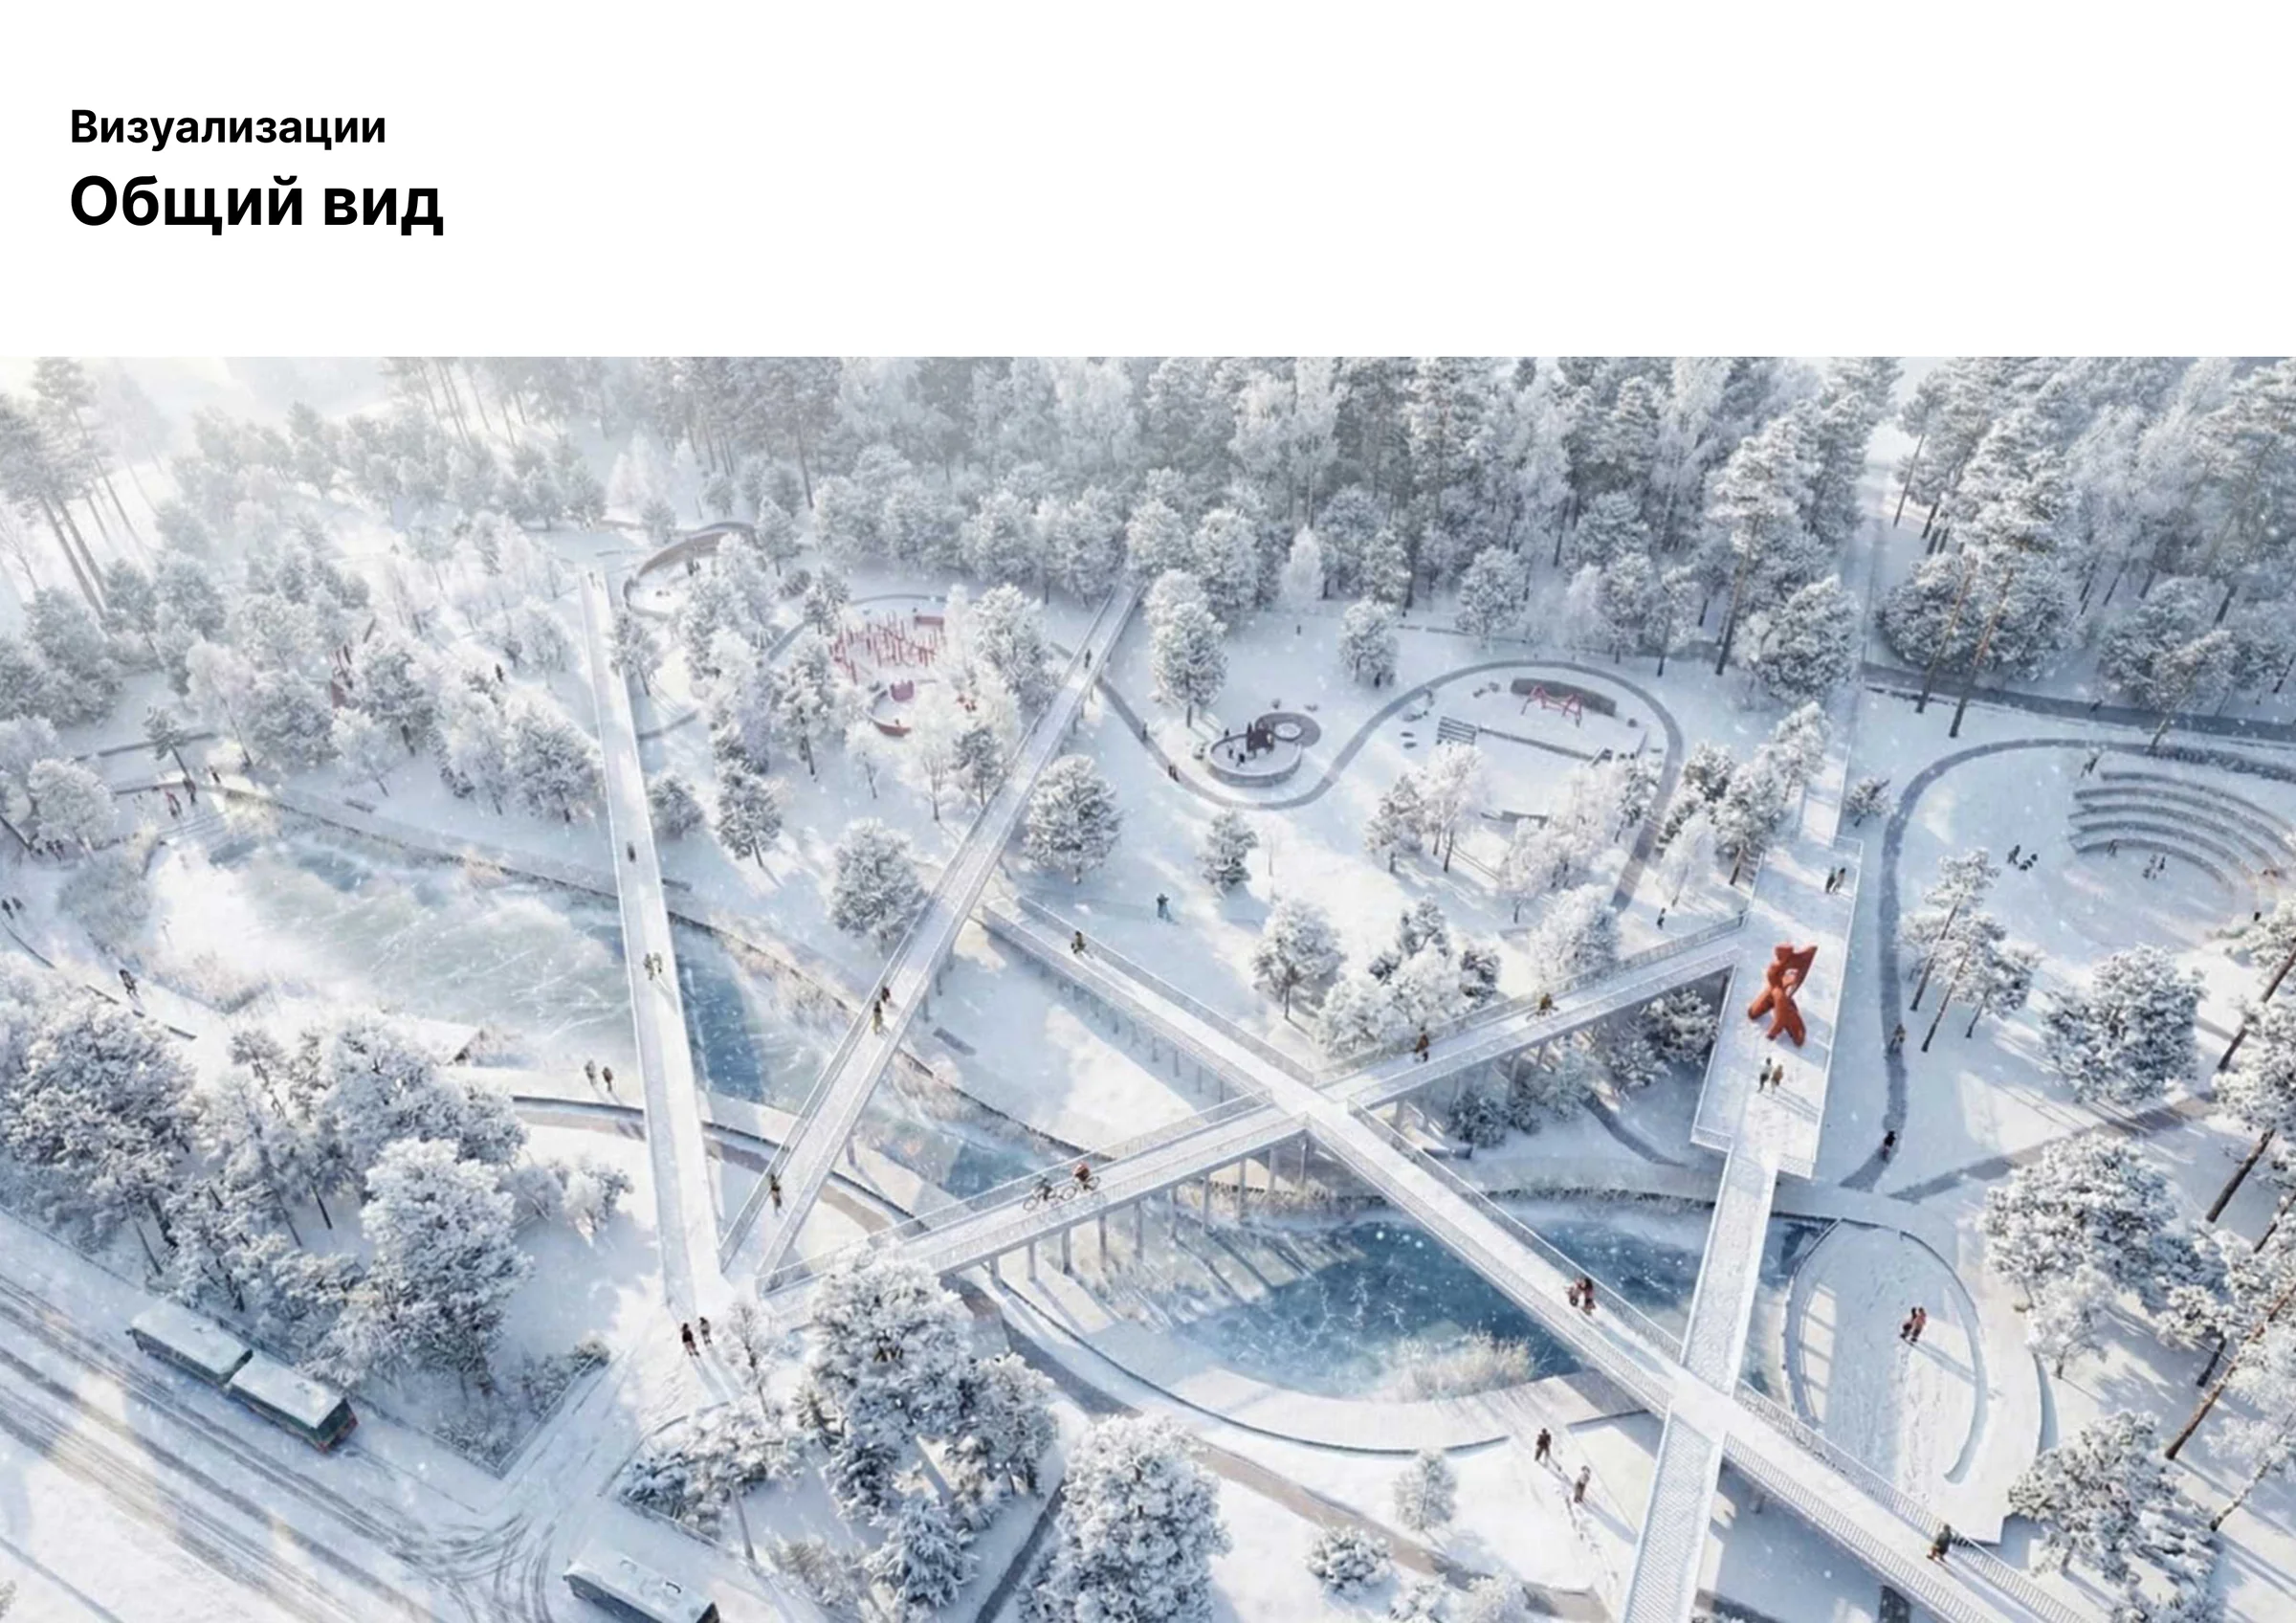
The design move is a dual circulation system that solves both speeds at once. The fast routes are raised wooden bridges in an X-pattern crossing above the valley. They carry pedestrians, runners, and cyclists who need to get from courtyard to school to retail without losing time. From the bridge deck, each crossing also works as a viewing platform looking down on the valley floor.
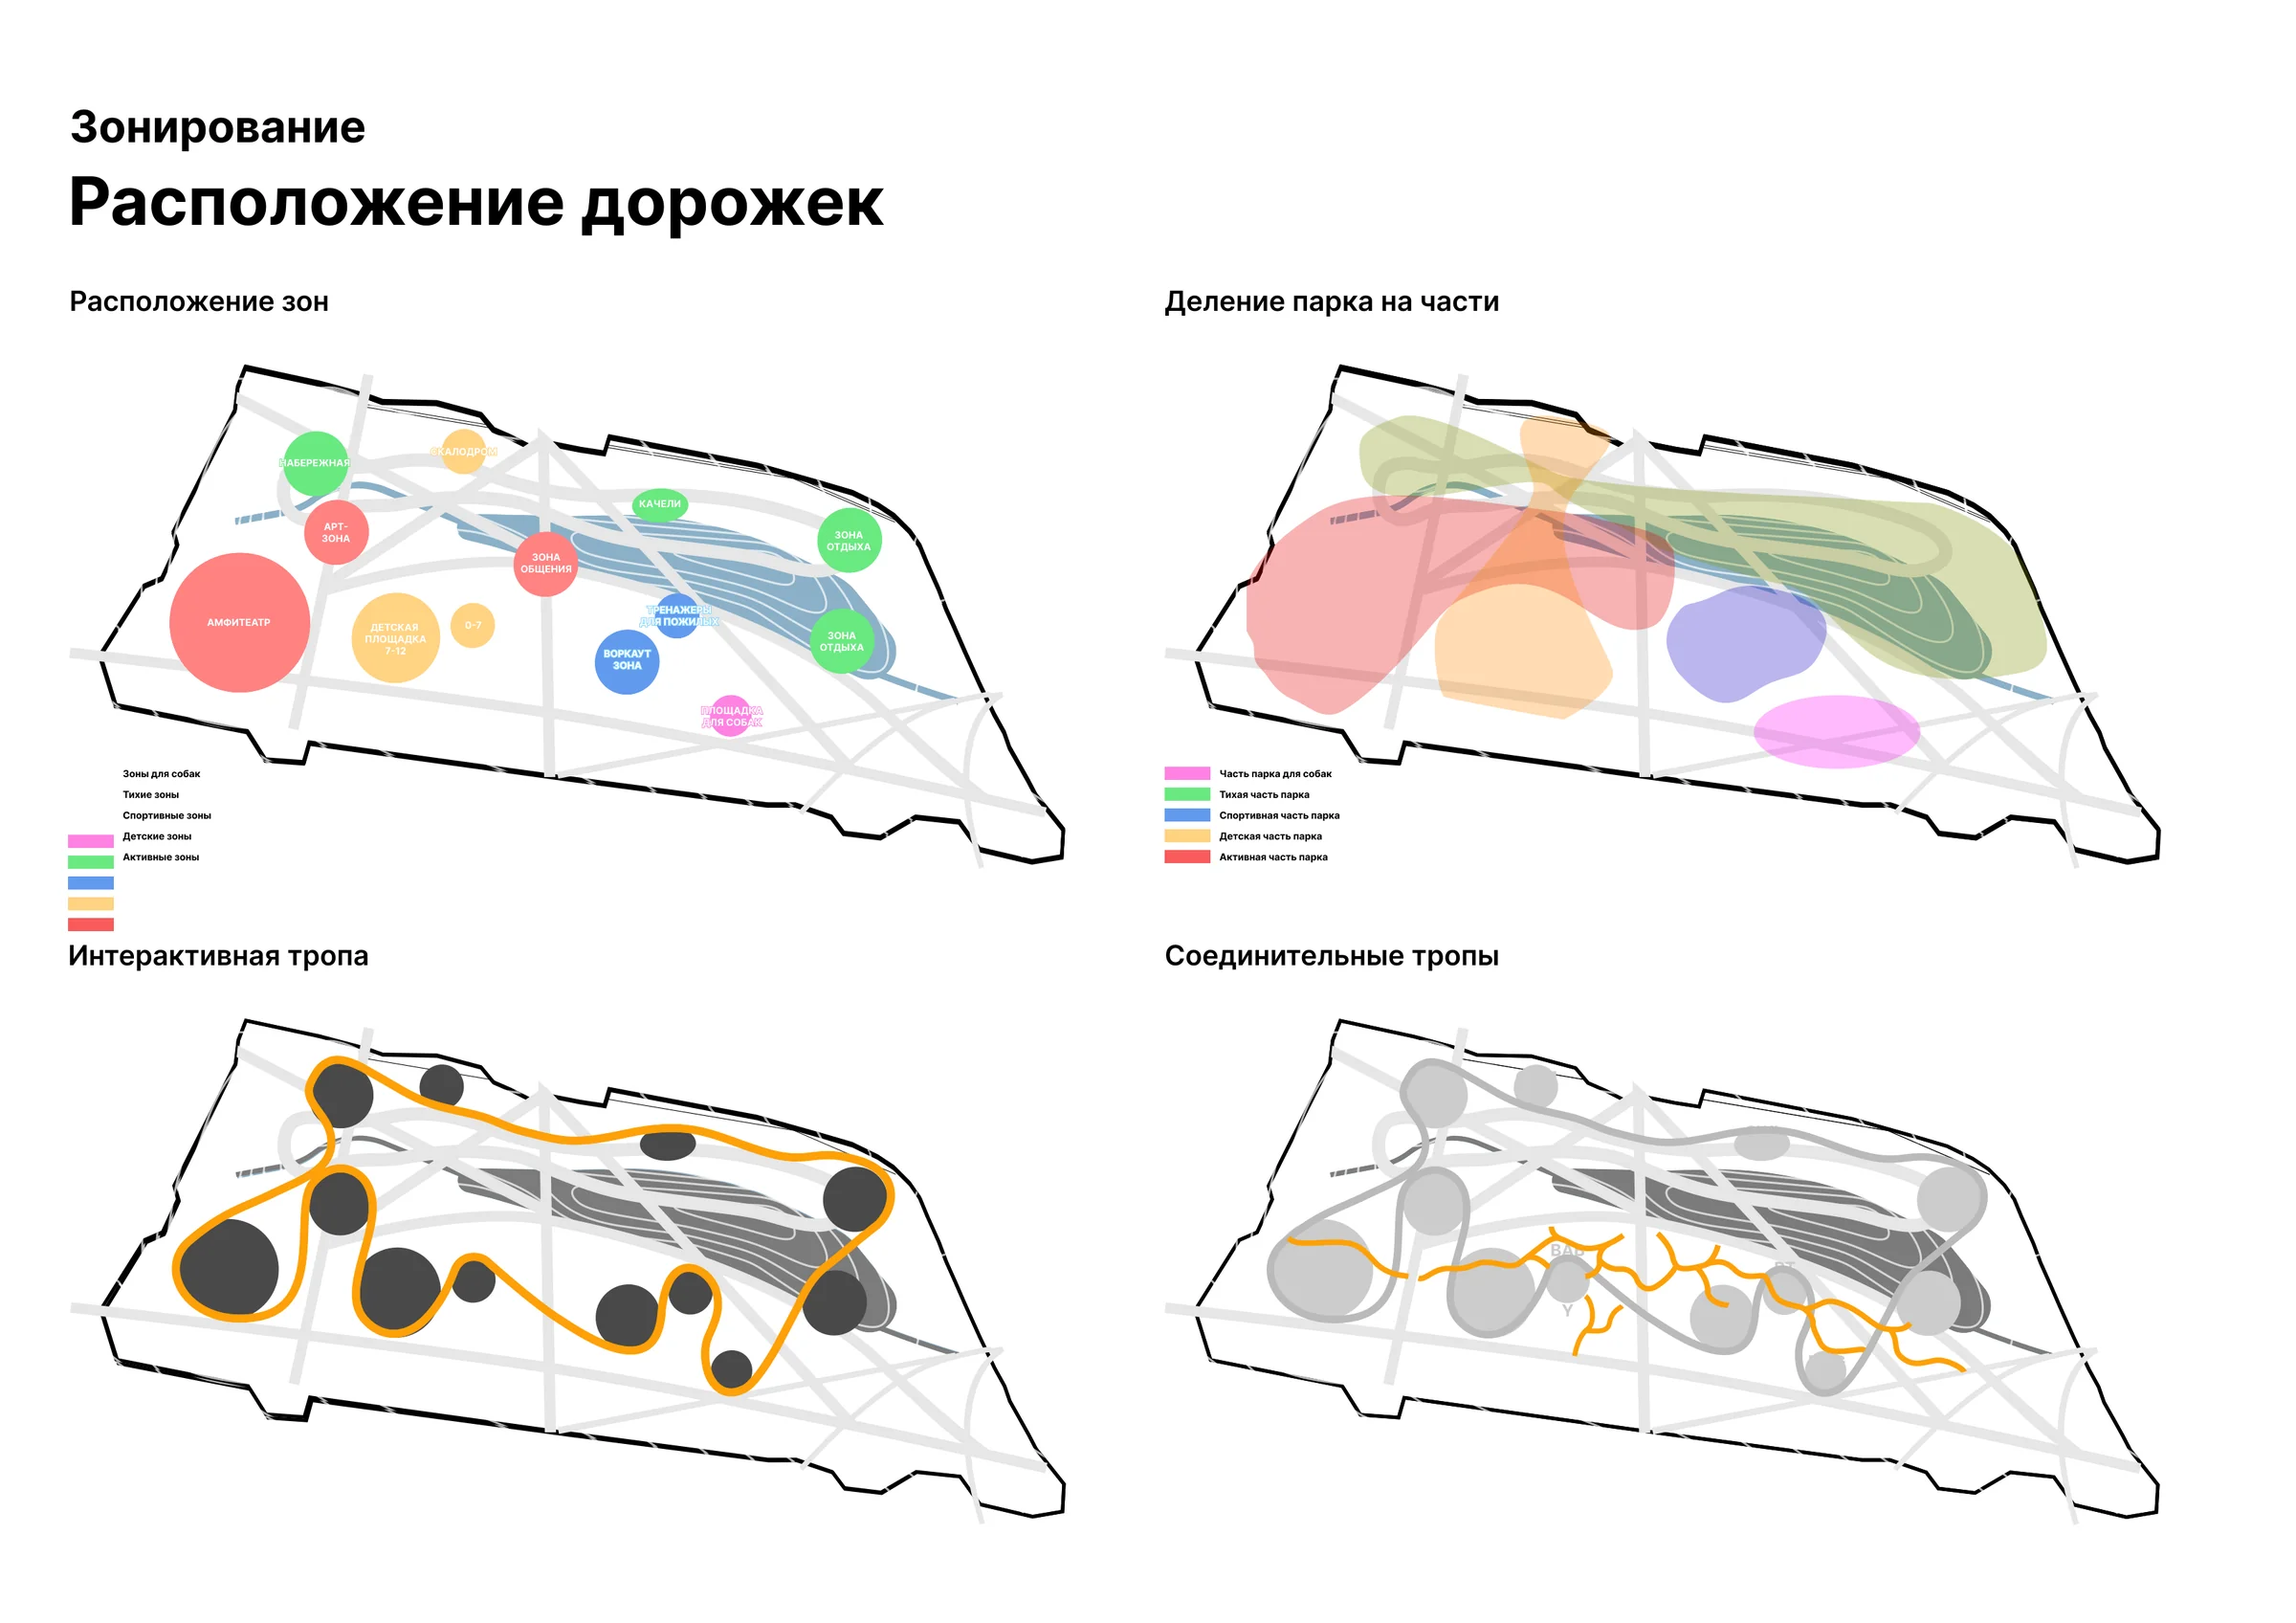
The slow route is an interactive trail along the ground. It hugs the watercourse, crosses levels, descends to the pond, and arrives at every programme cell from oblique angles. Loops of one, three, and five kilometres match four user time budgets: pensioners (twenty minutes to two hours), dog walkers (twenty minutes to two hours), the sport-active set (one to two hours), and parents with children (one to four hours).
The two systems connect through linking trails at chosen points, so a visitor can switch tempo at will. Fast on the way in, slow on the way back.
Distribute programme by user time budget
The programme is calibrated to the four user groups, not to a generic "park visitor." Ten programmatic zones cluster into five park parts: sport (workout zone, climbing wall), children (playgrounds for 0-7 and 7-12, swings), active (amphitheatre, art zone), quiet (rest zones near water, communication zone), and dog (fenced dog park, agility track).
The art zone follows the artist studios on the rim. The residential buildings carry studios on their upper floors; their facades and entries already form a live gallery at the green edge. The masterplan honours that adjacency rather than ignoring it.
Native planting uses five species: silver birch, Norway maple, small-leaved lime, rowan, and alder buckthorn. Six surface types are each keyed to function: two variants of wood decking, gravel, rubber crumb, concrete, and asphalt only on the fast spine.
Pick a landmark people will name
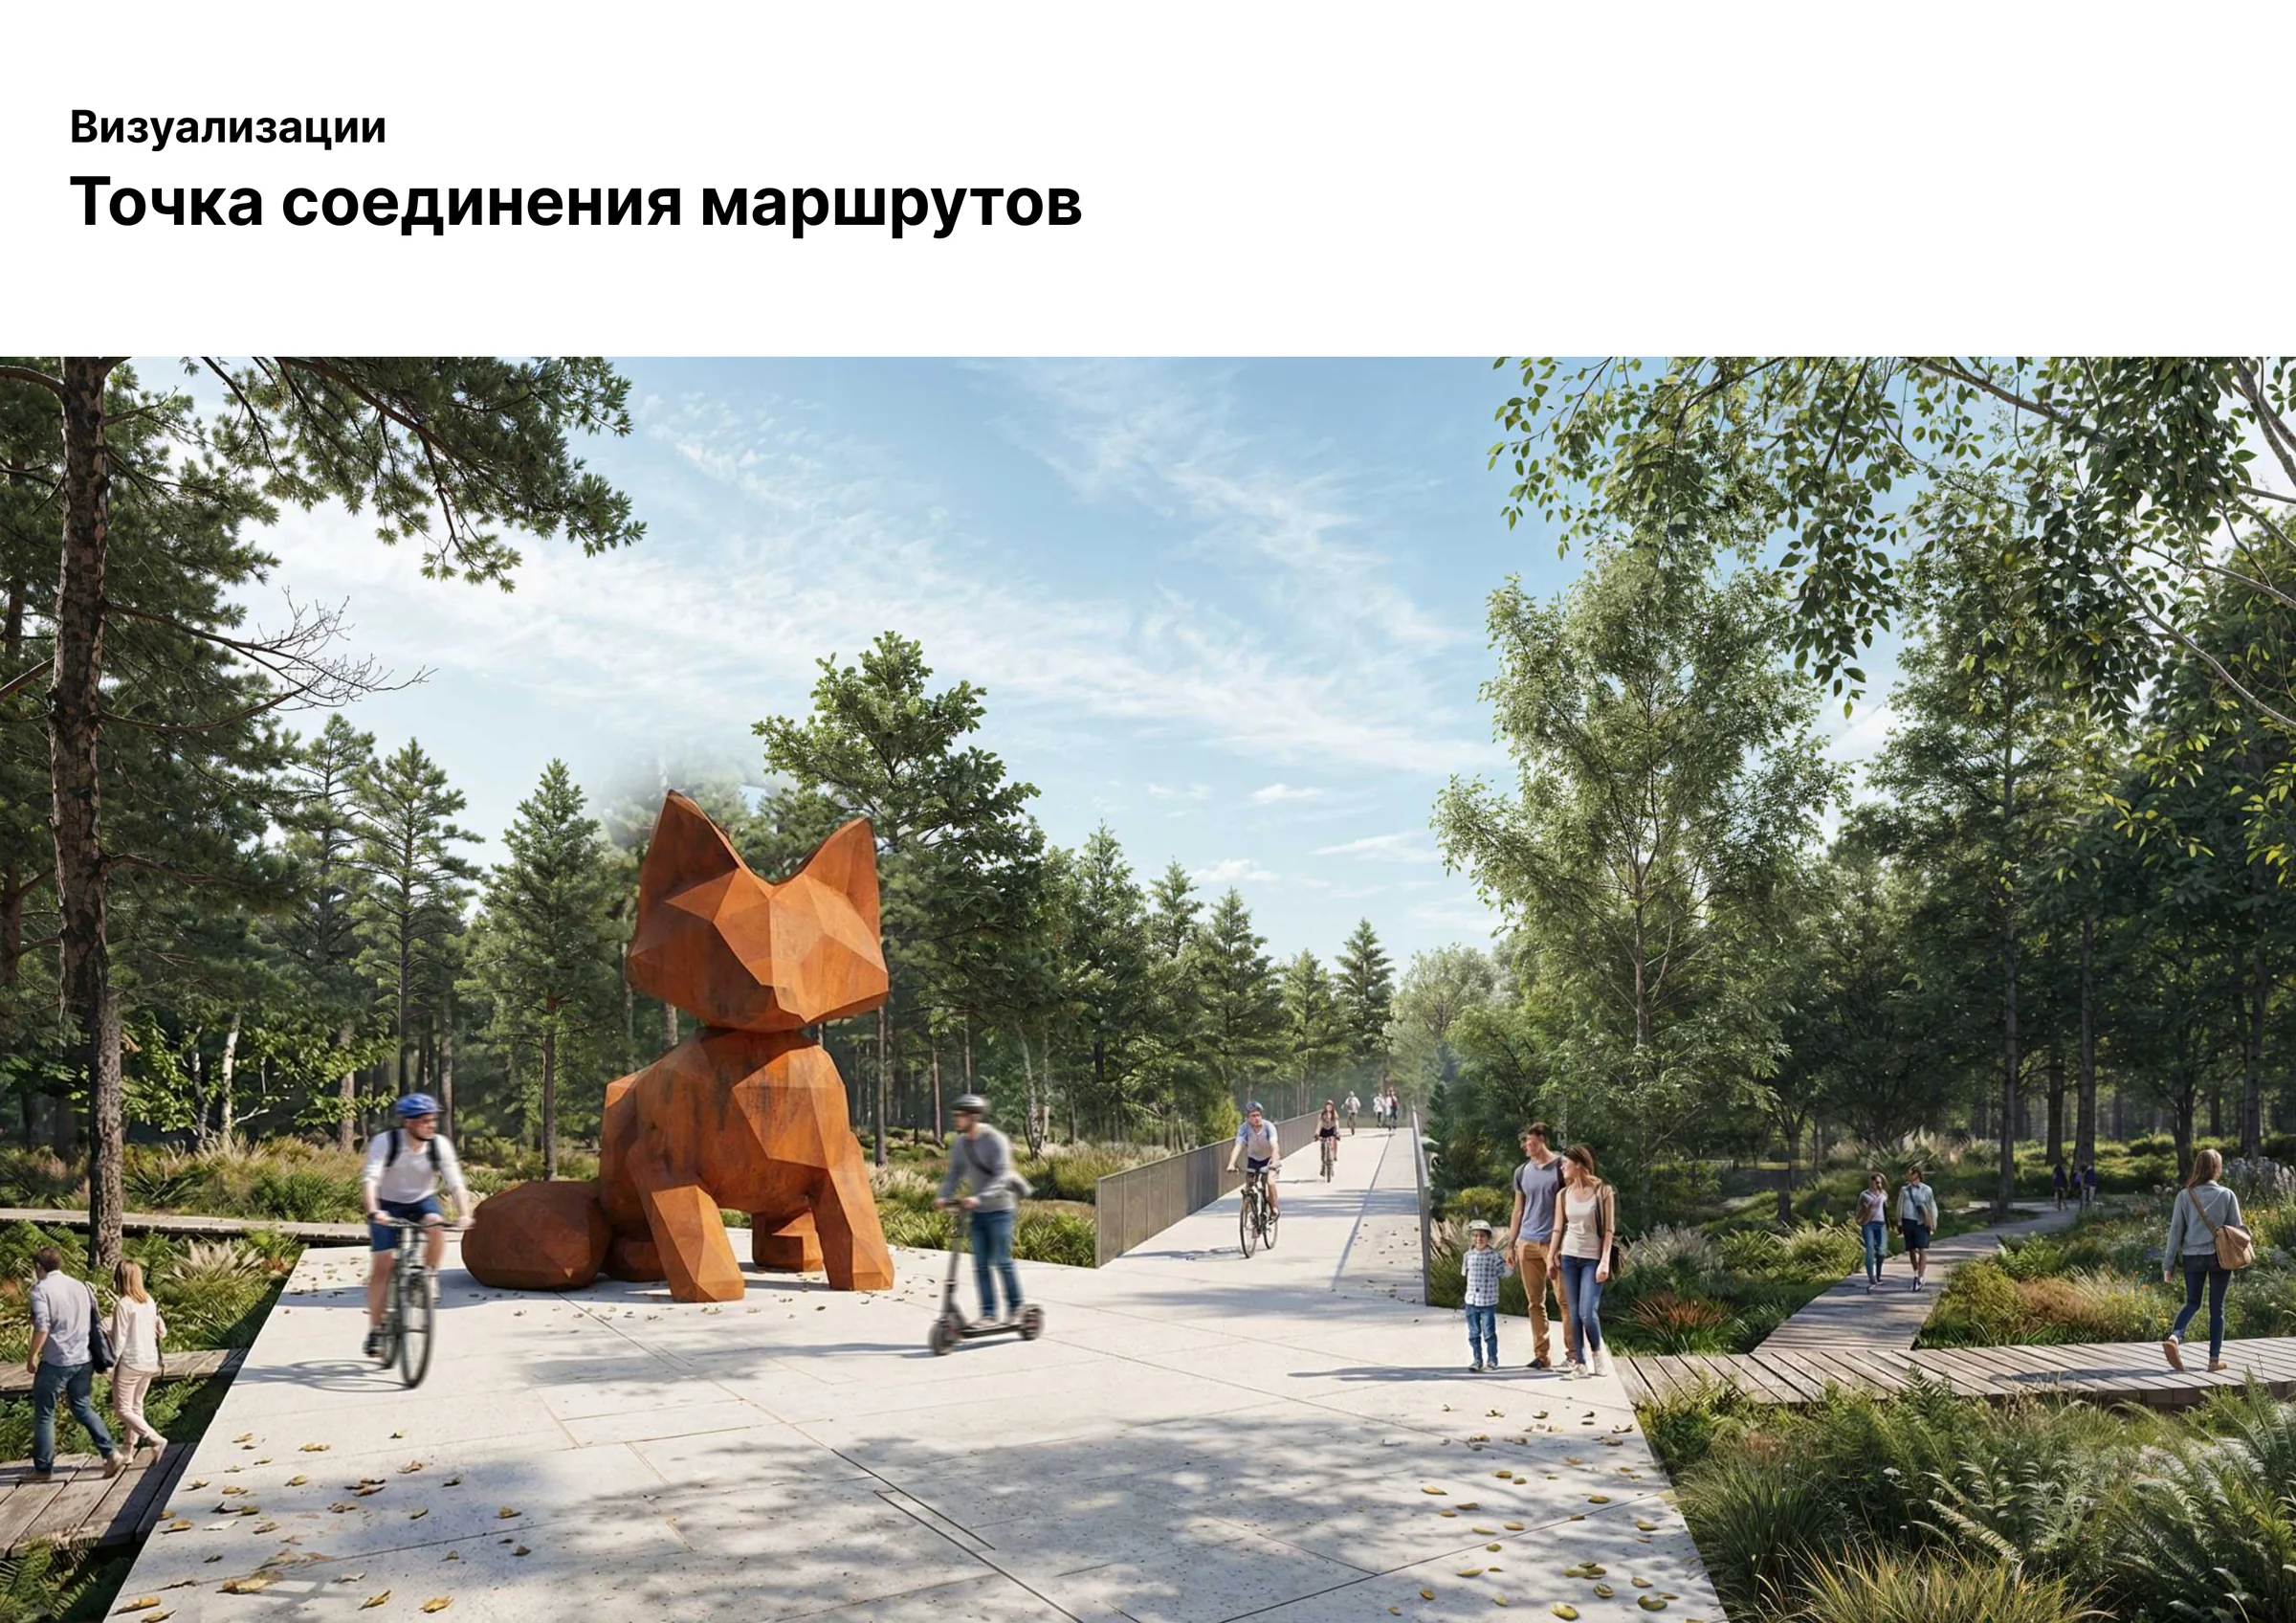
At the central crossing of the bridges stands a corten-steel fox, the wayfinding totem of the park. It is visible from every approach. Locals will say "meet me at the fox," and they will.
The fox is not arbitrary. In Russian folk tradition the fox is the figure who knows the forest paths better than anyone, the trickster of countless fairy tales. The valley is also the kind of green corridor where red foxes still live in the city. The sculpture acknowledges both. It is the park's named landmark, its meeting point, and the keeper of its ecological lineage.
Design for winter as a primary mode
Nizhny Novgorod has six months of winter. A park calibrated only for summer is a half-year park. The method specifies two seasonal modes from the brief stage.
Summer brings the open gardens, the skate park, the interactive fountain, the play areas, the climbing wall. Winter brings the ice skating rink, the sledding hill, the cross-country ski track, the ice sculptures, and heated pavilions for tea and rest. The perimeter running track converts to a ski track. The bridges, raised above the snow, work as winter promenades with their own seasonal lighting.
This is not two parks. It is one park with two operating modes, designed into the programme inventory from the beginning.
Apply the method to other urban valleys
The same approach applies to any urban valley wedged between residential blocks. Read the site as a body. Build a dual path system to resolve the speed mix. Distribute programme by user time budget. Design seasonal programming as twin modes rather than summer-plus-afterthought. The diagnostic and the moves transfer; only the specific terrain, watercourse, and adjacencies change.
The Nizhny Novgorod City Park concept was developed by Lex te Loo Architects, with Lex te Loo as principal and project team Ekaterina Eronina and Yakov Khrevsky. Concept finalised December 2025. The bureau's lineage of computational masterplanning runs from the Mixing City graduation research through to current commissions in Russia and beyond.