How to Reimagine the Perimeter Block for Nature, Community, and Density
The perimeter block is one of the most powerful urban typologies, but too often it becomes rigid and closed. In the Breath of the Forest project in Grodno, we explored how to open the block to nature, layer community spaces from street to rooftop, and prove that density and ecology can work together.
A residential quarter does not need to choose between urban clarity and contact with nature.
The perimeter block is one of the most powerful urban typologies. It defines streets clearly, creates protected inner courtyards, and allows a city to build density without dissolving into isolated towers. But in many contemporary developments it becomes too rigid. It closes itself, repeats itself, and too often reduces the courtyard to a leftover green space with standard playground equipment.
For us, the real question is different: how can the perimeter block remain urban and compact, while becoming more open to nature, more social, and more generous in the way it shapes everyday life?
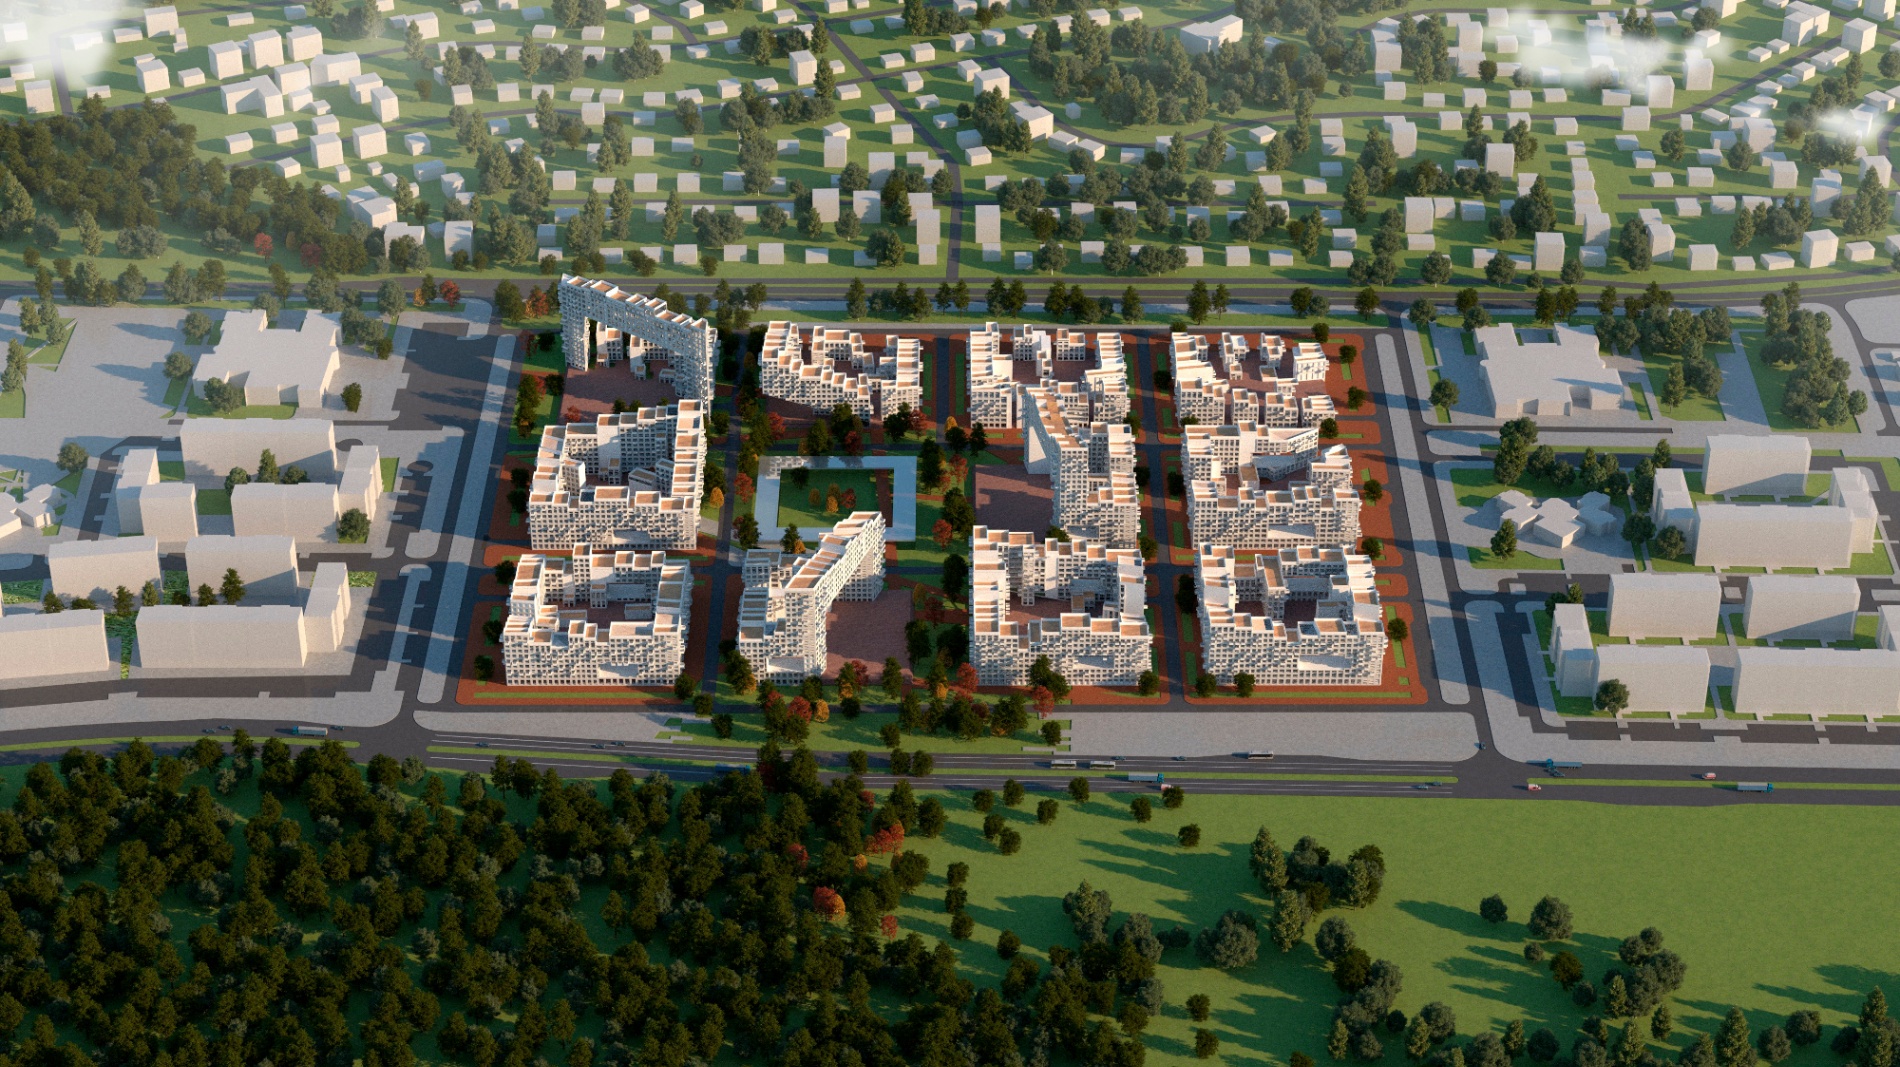
This question became central in a project we developed for a new residential quarter in Grodno. The project was called Breath of the Forest. The name was not decorative. It described the core ambition of the design: to let the green structure of the city penetrate the quarter, to soften the limits of the block, and to create courtyards that are not cut off from the wider ecological and social life of the city.
The problem with the standard block
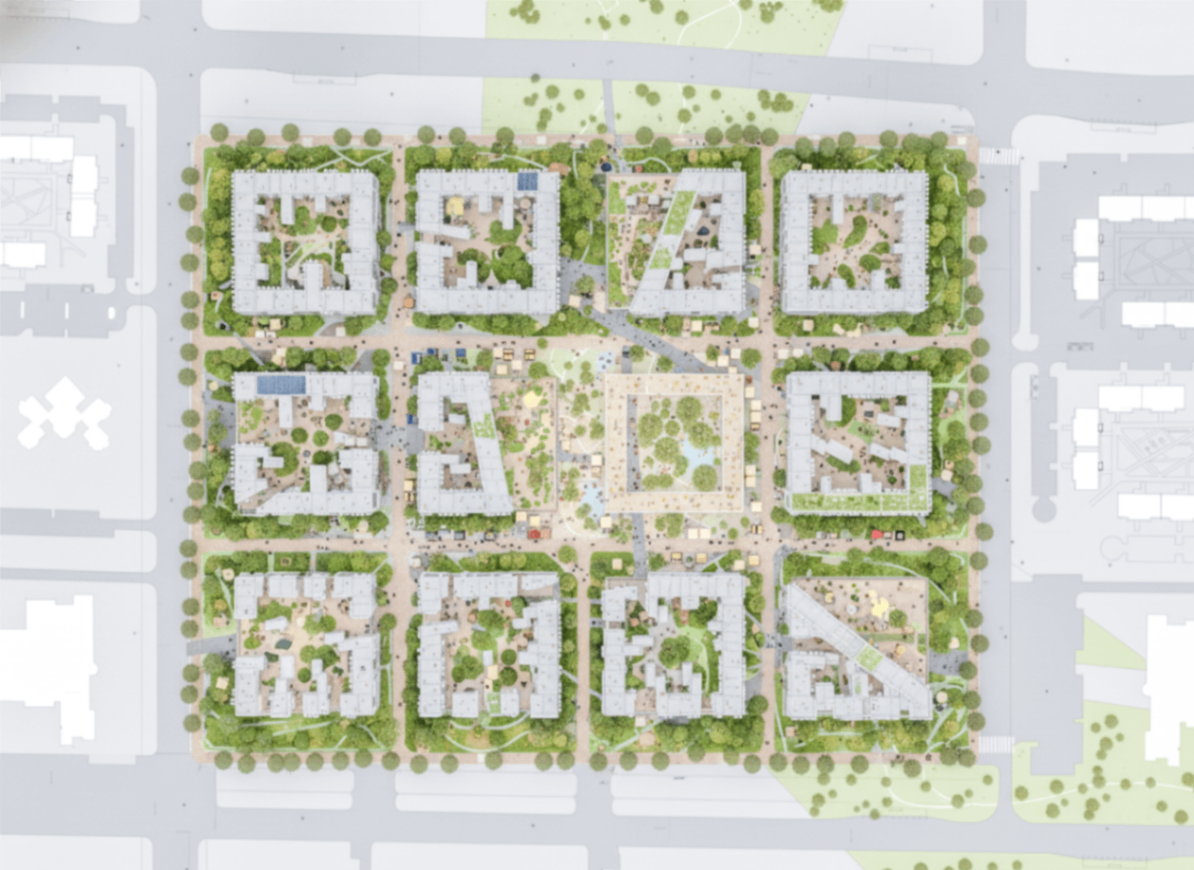
The traditional perimeter block is valuable because it gives the city order. It frames streets, protects the interior, and creates a clear distinction between public and semi-private life. But when repeated mechanically, this same strength becomes a weakness.
The block can become too sealed. The courtyard becomes too inward. The roof remains unused. The edge becomes a barrier instead of an interface. The result is not a lively urban fabric, but a controlled diagram of separation.
In many housing projects, the typology is treated as finished before design even begins. We prefer to treat it as a starting point. The block should not be copied. It should be transformed.
Opening the block without losing the city
The challenge is delicate. If you open the block too much, you lose its spatial definition. If you keep it too closed, you lose porosity, access, and relationship with the landscape. Good urban design works precisely in this tension.
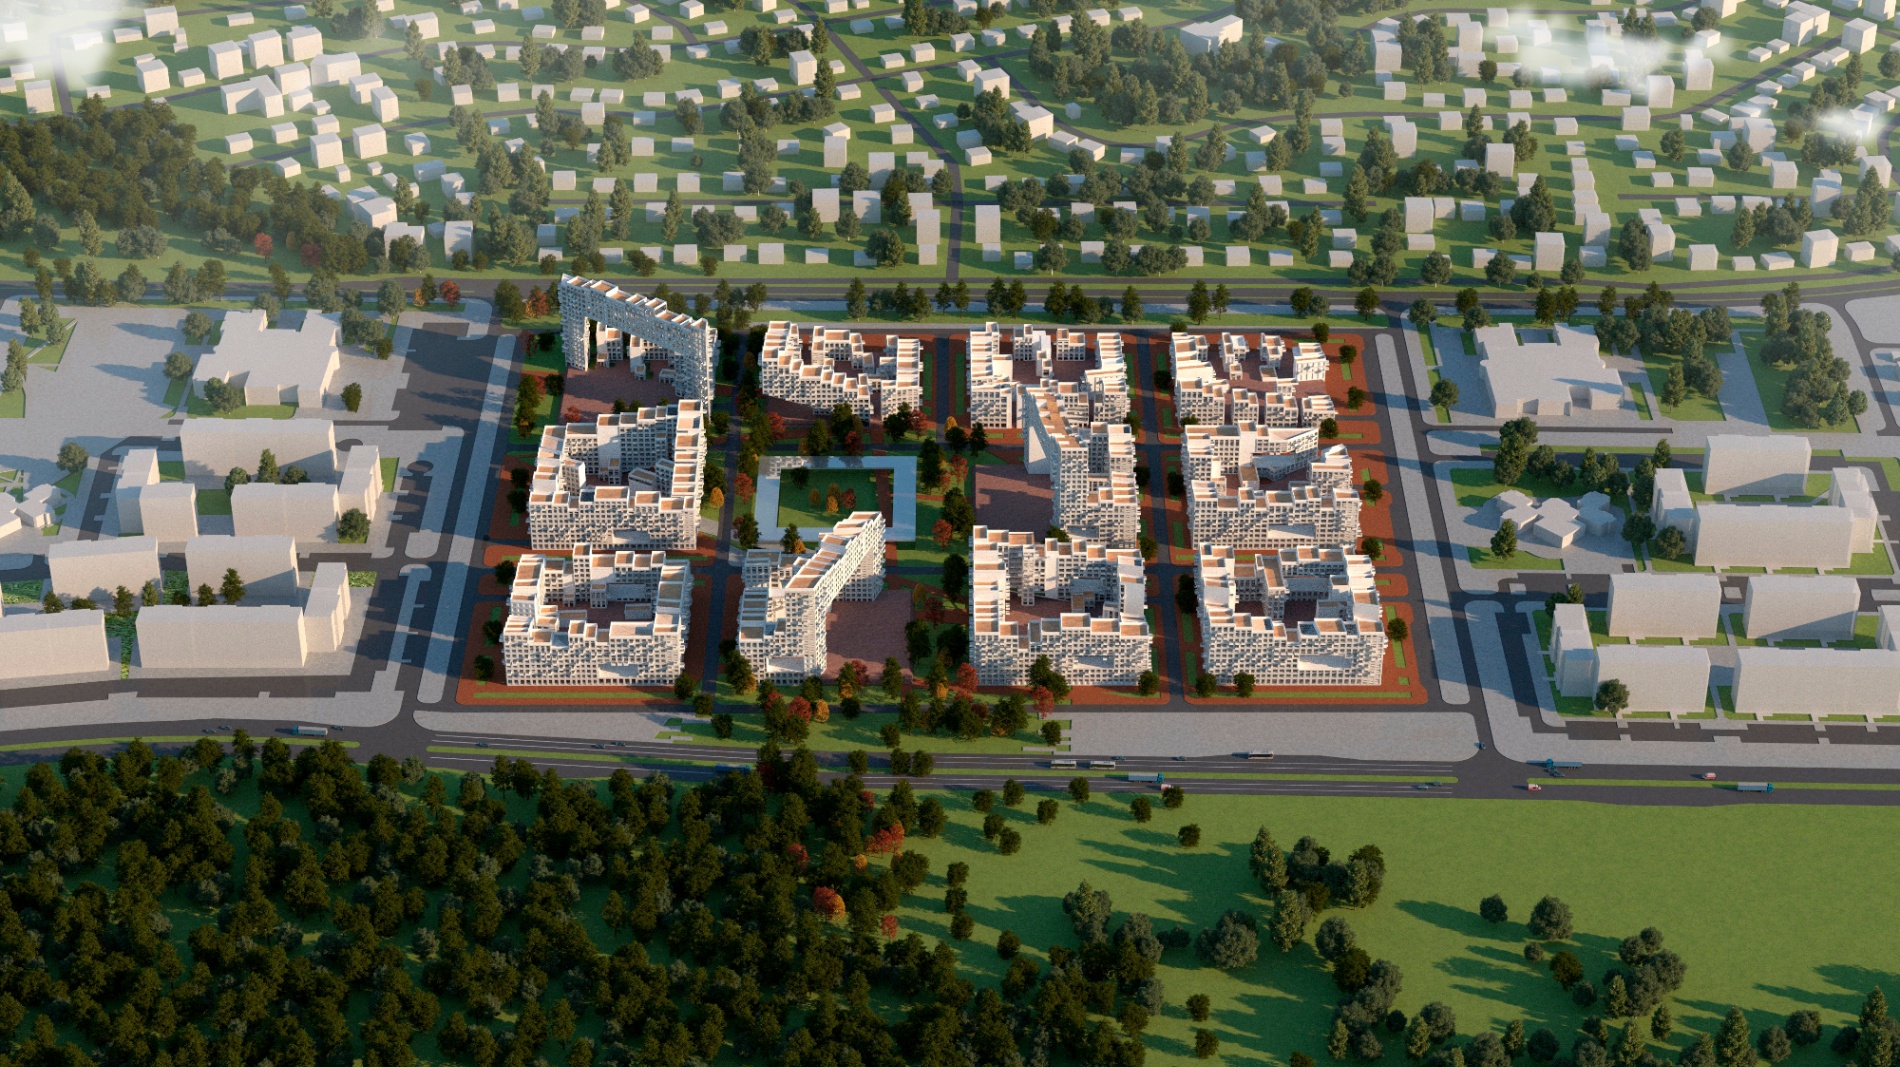
In our Grodno project, we approached the perimeter block as something that could be cut, bent, lifted, opened, and re-scaled. Rather than rejecting the typology, we tested how far it could evolve while preserving its urban intelligence. The album explicitly describes this through a five-step transformation process and through diagrams showing the block becoming more permeable and spatially layered.
This led to a simple but powerful idea: the perimeter block should not act as a wall against nature. It should act as a filter between the city and a thicker ecological environment.
Letting the green belt enter the quarter
The site was located within Grodno's green structure, close to the river, forested zones, and bicycle routes. Instead of adding greenery as decoration after the buildings were placed, we reversed the logic. We began from the green fabric and imagined urban space as a set of carefully made clearings within it. The project narrative presents the quarter as part of a larger natural framework and emphasizes continuity with surrounding green systems.
This reversal matters. It changes the role of landscape from background to framework. Streets, paths, courtyards, terraces, and public rooms become local subtractions from a larger ecological field. In that sense, the project is not a collection of buildings with landscaping. It is a piece of city shaped inside an extended green system.
That is why permeability became essential. Green corridors pass through the quarter, connect separated ecological patches, and create conditions not only for residents, but also for birds, insects, and small animals. The neighborhood is imagined as part of a larger living network. The project's strategy and design elements repeatedly link housing, ecology, and small urban habitats.
Community is made through gradients, not slogans
Many masterplans speak about community, but few actually build it spatially. Community does not appear because a brochure says it will. It appears when a project offers the right sequence of spaces, with the right degrees of access, visibility, and shared use.
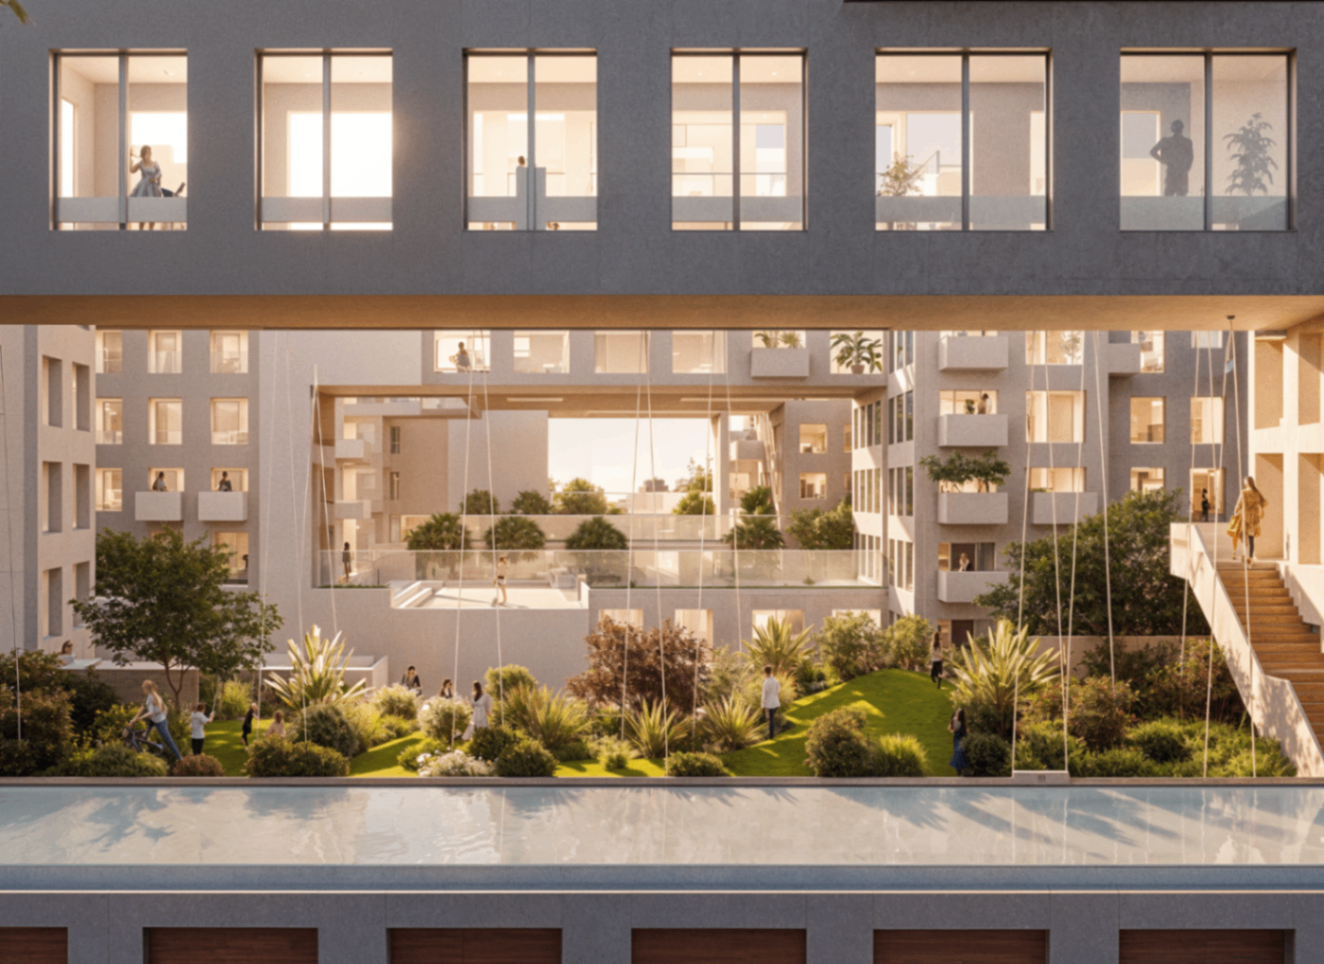
In this project, we developed a clear gradient of collective space. At the largest scale, there is the public green belt, open to the whole territory. Then come the public spaces inside the quarter, where events, sports, children's play, and everyday encounters can take place. After that come the inner courtyards of the blocks, more intimate and more closely tied to residents. Higher up, urban windows, terraces, and accessible roofs create yet another layer: semi-private social space with views, light, and distance from the ground.
This hierarchy is important because it allows many forms of togetherness to coexist. A quarter should not offer only one type of public life. It should offer a spectrum, from open urban life to quieter shared belonging.
The roof is part of the city
One of the most underused surfaces in housing is the roof. In conventional developments, it is treated as a technical leftover. We see it differently. In a dense residential quarter, the roof can become an extension of the courtyard, the park, and the street.
In Grodno, this meant imagining roofs as shared gardens, public terraces, elevated walks, and places for art, sport, rest, and view. The vertical dimension of the block became as important as the horizontal one. Once this happens, density no longer means compression alone. It begins to produce height, outlook, and layered public life.
This is where the perimeter block starts to change character. It remains urban, but it no longer behaves as a flat enclosed figure. It becomes spatially thick.
Small elements matter more than they seem
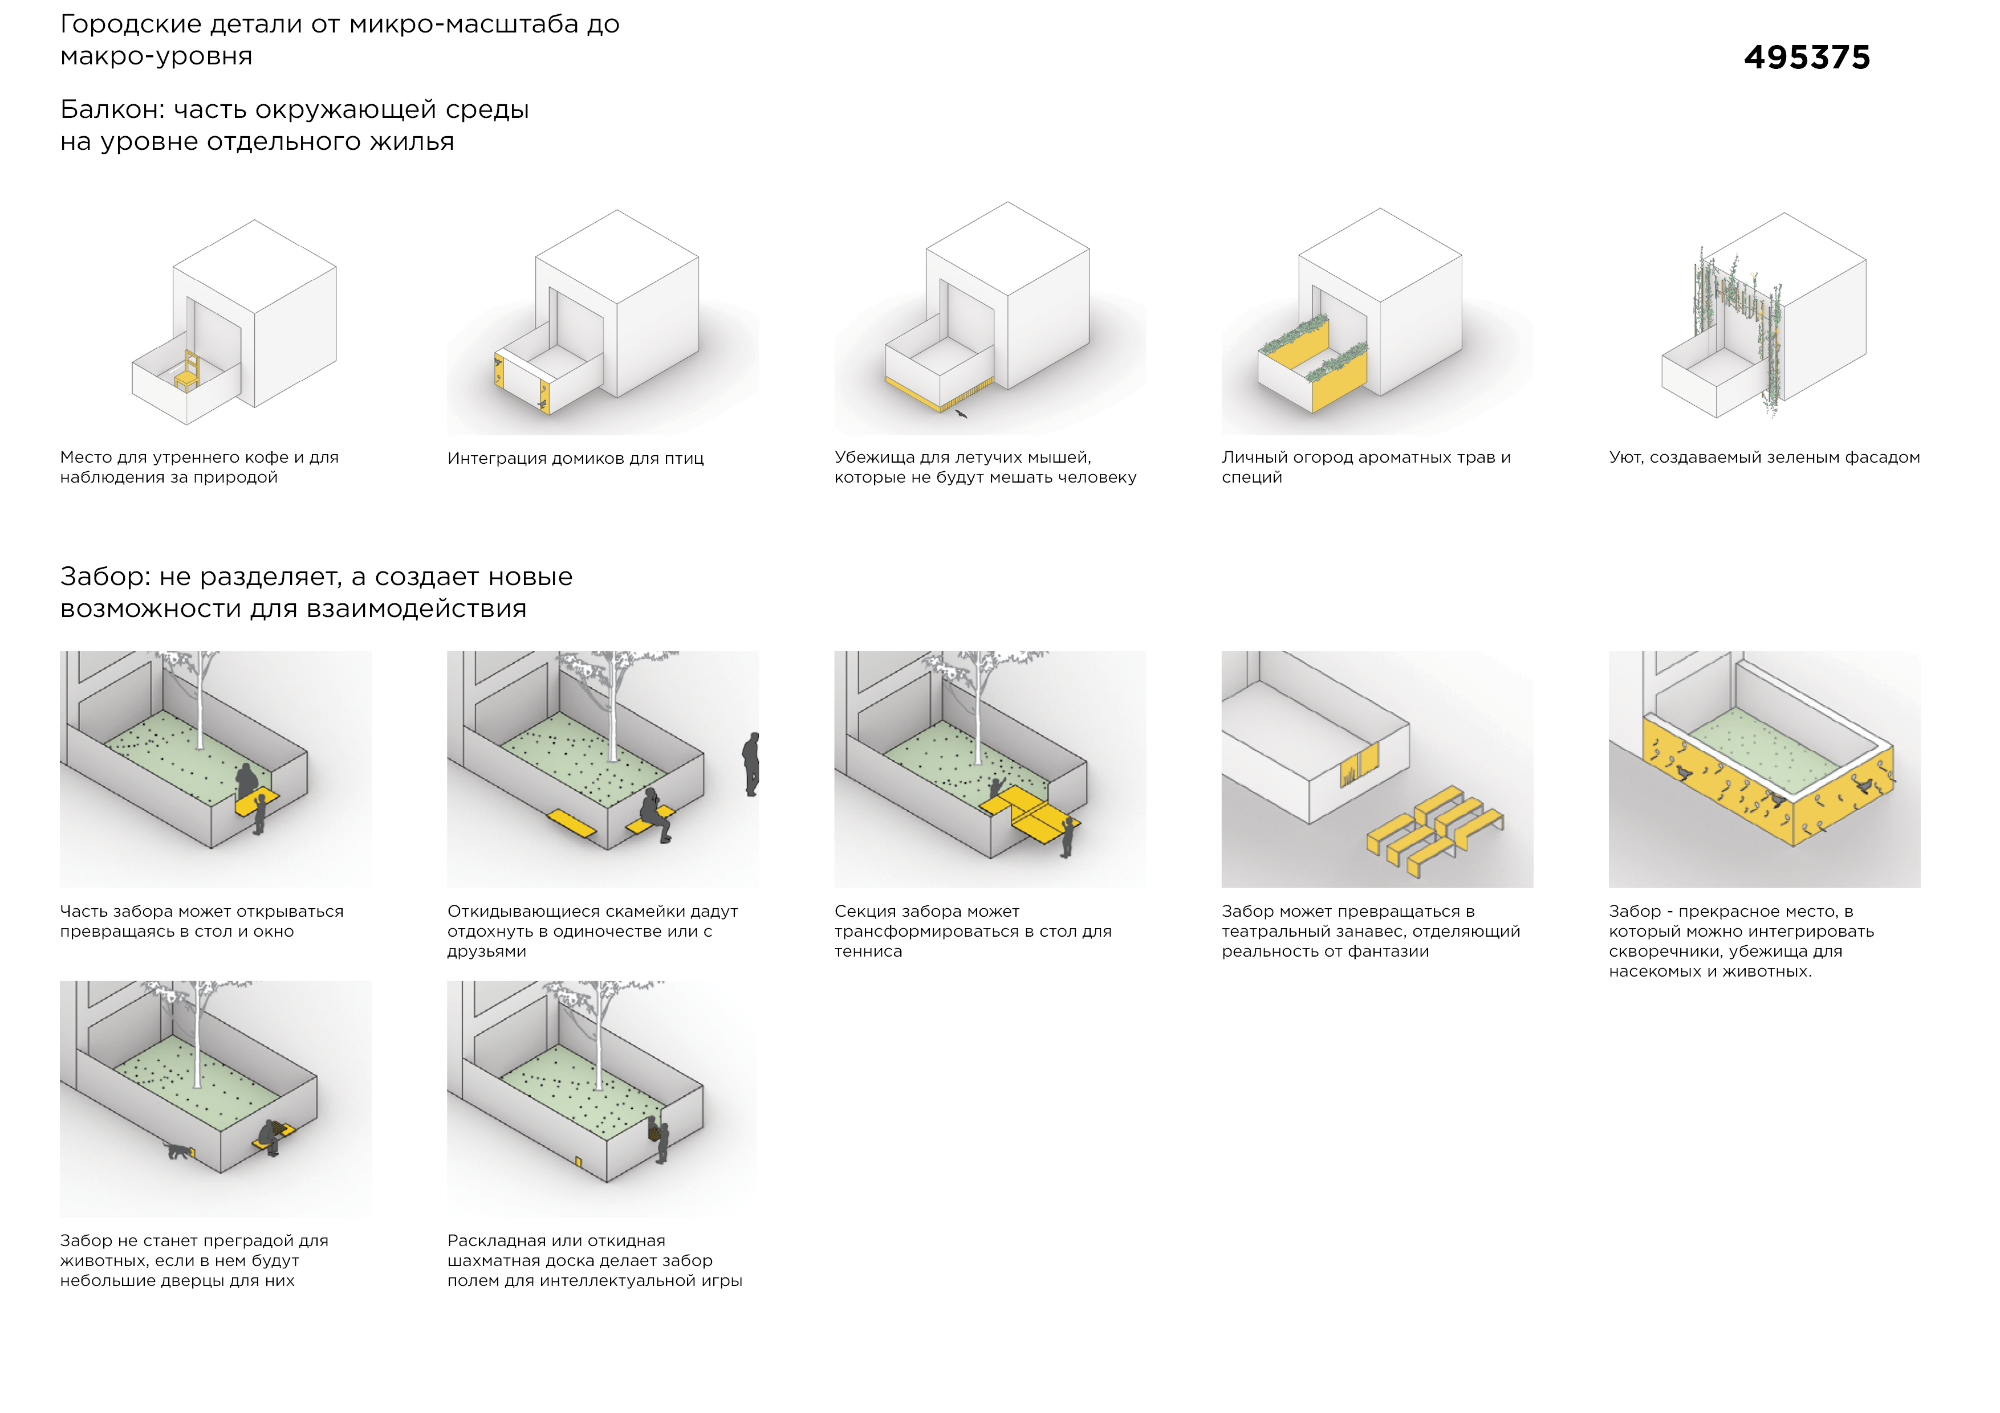
Urban life is not shaped only by the large diagram. It is also shaped by details. In this project, we were interested in how seemingly minor elements could support both social life and ecological life at the same time.
A fence can divide, but it can also become a table, a bench, a chess board, a place for birds, or a moment of exchange. A wall can remain dead, or it can become a climbing surface, an art surface, or a habitat. A roof can stay closed, or it can become a garden. A rainwater system can disappear underground, or it can support planted areas and local biodiversity.
Good housing is never only about floor area. It is about the accumulation of relationships. That is why the micro-scale matters. Small design decisions can make a neighborhood feel more alive, more generous, and more memorable.
Density and ecology are not enemies
One of the false oppositions in contemporary development is the idea that density and nature cancel each other out. Either a project is compact and efficient, or it is green and generous. We do not accept this split.
The perimeter block remains powerful precisely because it can combine economic efficiency, social identity, and ecological performance. It uses land well. It creates legible collective spaces. It can support green courtyards, green roofs, biodiversity corridors, and comfortable outdoor life. The question is not whether to choose one or the other. The question is how intelligently the form is transformed.
A better future for the perimeter block
The future of housing is not in repeating typologies mechanically, nor in abandoning them for spectacle. It lies in reworking proven urban forms so they can respond to contemporary needs: ecological repair, stronger communities, layered privacy, richer public life, and a deeper relationship between architecture and landscape.
This is why we continue to believe in the perimeter block. Not as a closed formula, but as an adaptable urban structure. It can bend. It can open. It can lift. It can connect to forests, streets, roofs, and courtyards. It can become more than a block.
It can become a living piece of city.
If you are planning a residential or mixed-use development and want to understand how density, identity, and landscape can work together from the first concept stage, we can help develop a masterplan that is both spatially clear and genuinely alive.