How to keep glamping cabins private on a plot under one hectare
On a 0.86 ha forest plot, ten glamping cabins stand 15 m apart. Sixteen low planted mounds make all ten BBQ zones private; on bare ground none would be.
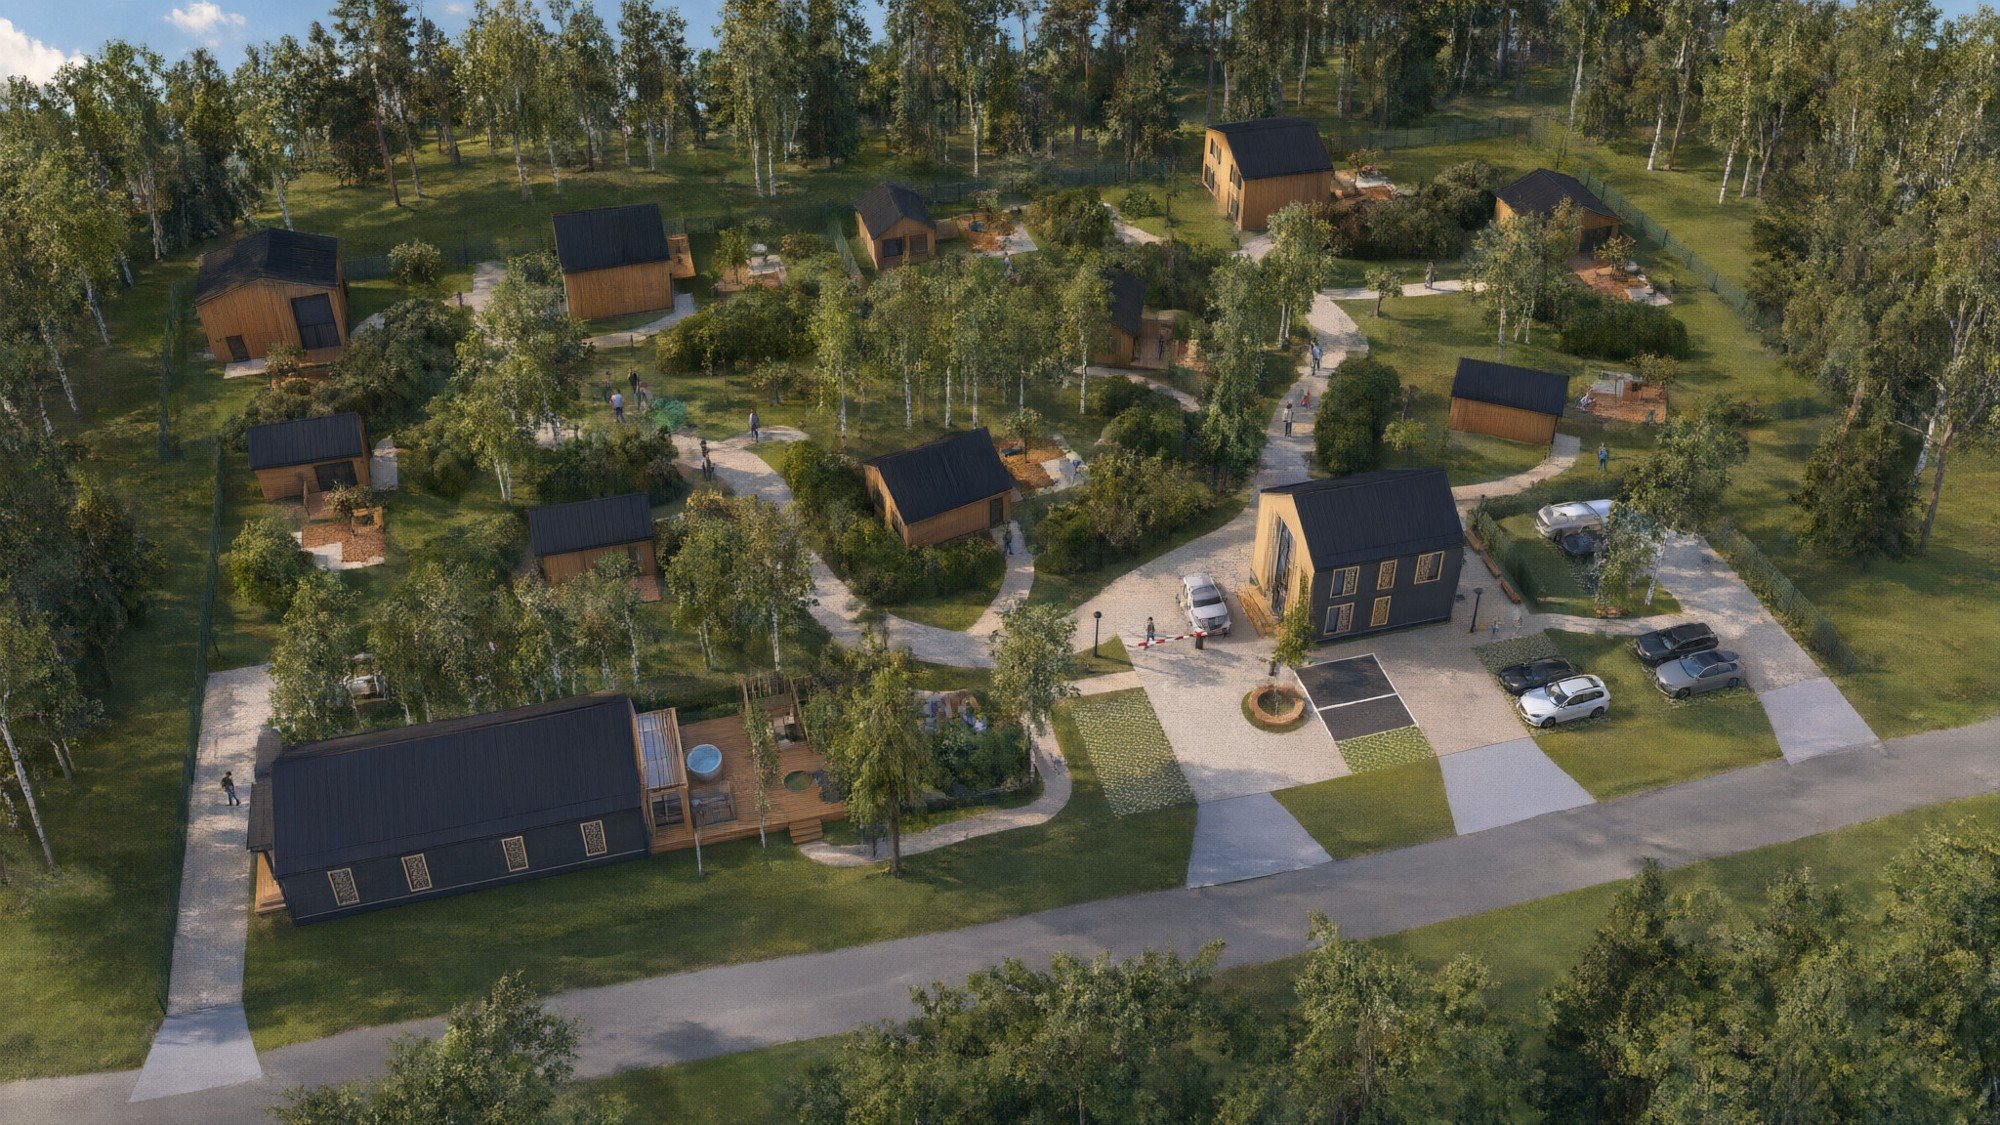
Artist's impression. Planting is shown at mature size.
On a small plot, low mounds with planting make glamping cabins private. In a glamping concept on a 0.86 ha forest plot in the Moscow region, Lex te Loo Architects placed ten cabins in three sizes. Every pair of buildings stands at least 15 m apart, as the fire rule requires. Even so, on bare ground none of the ten BBQ zones is hidden from the neighbours. Sixteen low mounds of 1.0 to 1.5 m with large bushes, and the way each house is turned, make all ten private.
The number of cabins
On the plot of 8,556 m² are ten cabins, a reception, and a banya with a pool. The fire distance sets the count. Timber buildings of the lowest fire class need 15 m between them (SP 4.13130.2013, table 1). Every building also keeps 3 m from the plot edge.
The size of the cabins sets the count as well. A first test with ten houses of 10 by 8 m fitted only six or seven. With three sizes, all ten fit:
| Type | Size | Number |
|---|---|---|
| Large house | 10 × 8 m | 3 |
| Medium house | 8 × 8 m | 2 |
| Small house | 5 × 7 m | 5 |
| Reception | 8 × 10 m | 1 |
| Banya and pool | 19 × 9 m | 1 |
The closest pair of buildings is 15.09 m apart. This is measured between the outer walls, without verandas and roof overhangs.
Distance and privacy
A distance of 15 m is a fire rule. It does not stop views. We tested the plot without mounds or planting. On bare ground all ten BBQ zones are seen from a neighbouring house or from a road. Only 3 % of the plot is hidden from every view.
The test is simple. Each BBQ zone of 6 by 6 m gets five points at an eye height of 1.6 m. For each point we check whether it is seen from a neighbour's ground-floor window, terrace or BBQ zone within 30 m. Points on the arrival road and the service road within 15 m are checked as well. Upstairs windows are not counted. The study is computed on flat ground.
The mounds
The mounds stop the lines of sight between the houses. There are sixteen of them, 1,276 m² in total. Most are 1.0 m high, the highest reach 1.5 m. Large bushes grow on each of them. In the test a mound blocks a view by its own height plus 2.5 m of bushes. Six fences overgrown with plants, 78 m in total, block views up to 1.8 m.
With the mounds, the fences and the turn of the houses, all ten BBQ zones are private. The share of the plot hidden from every view grows from 3 % to 28 %.
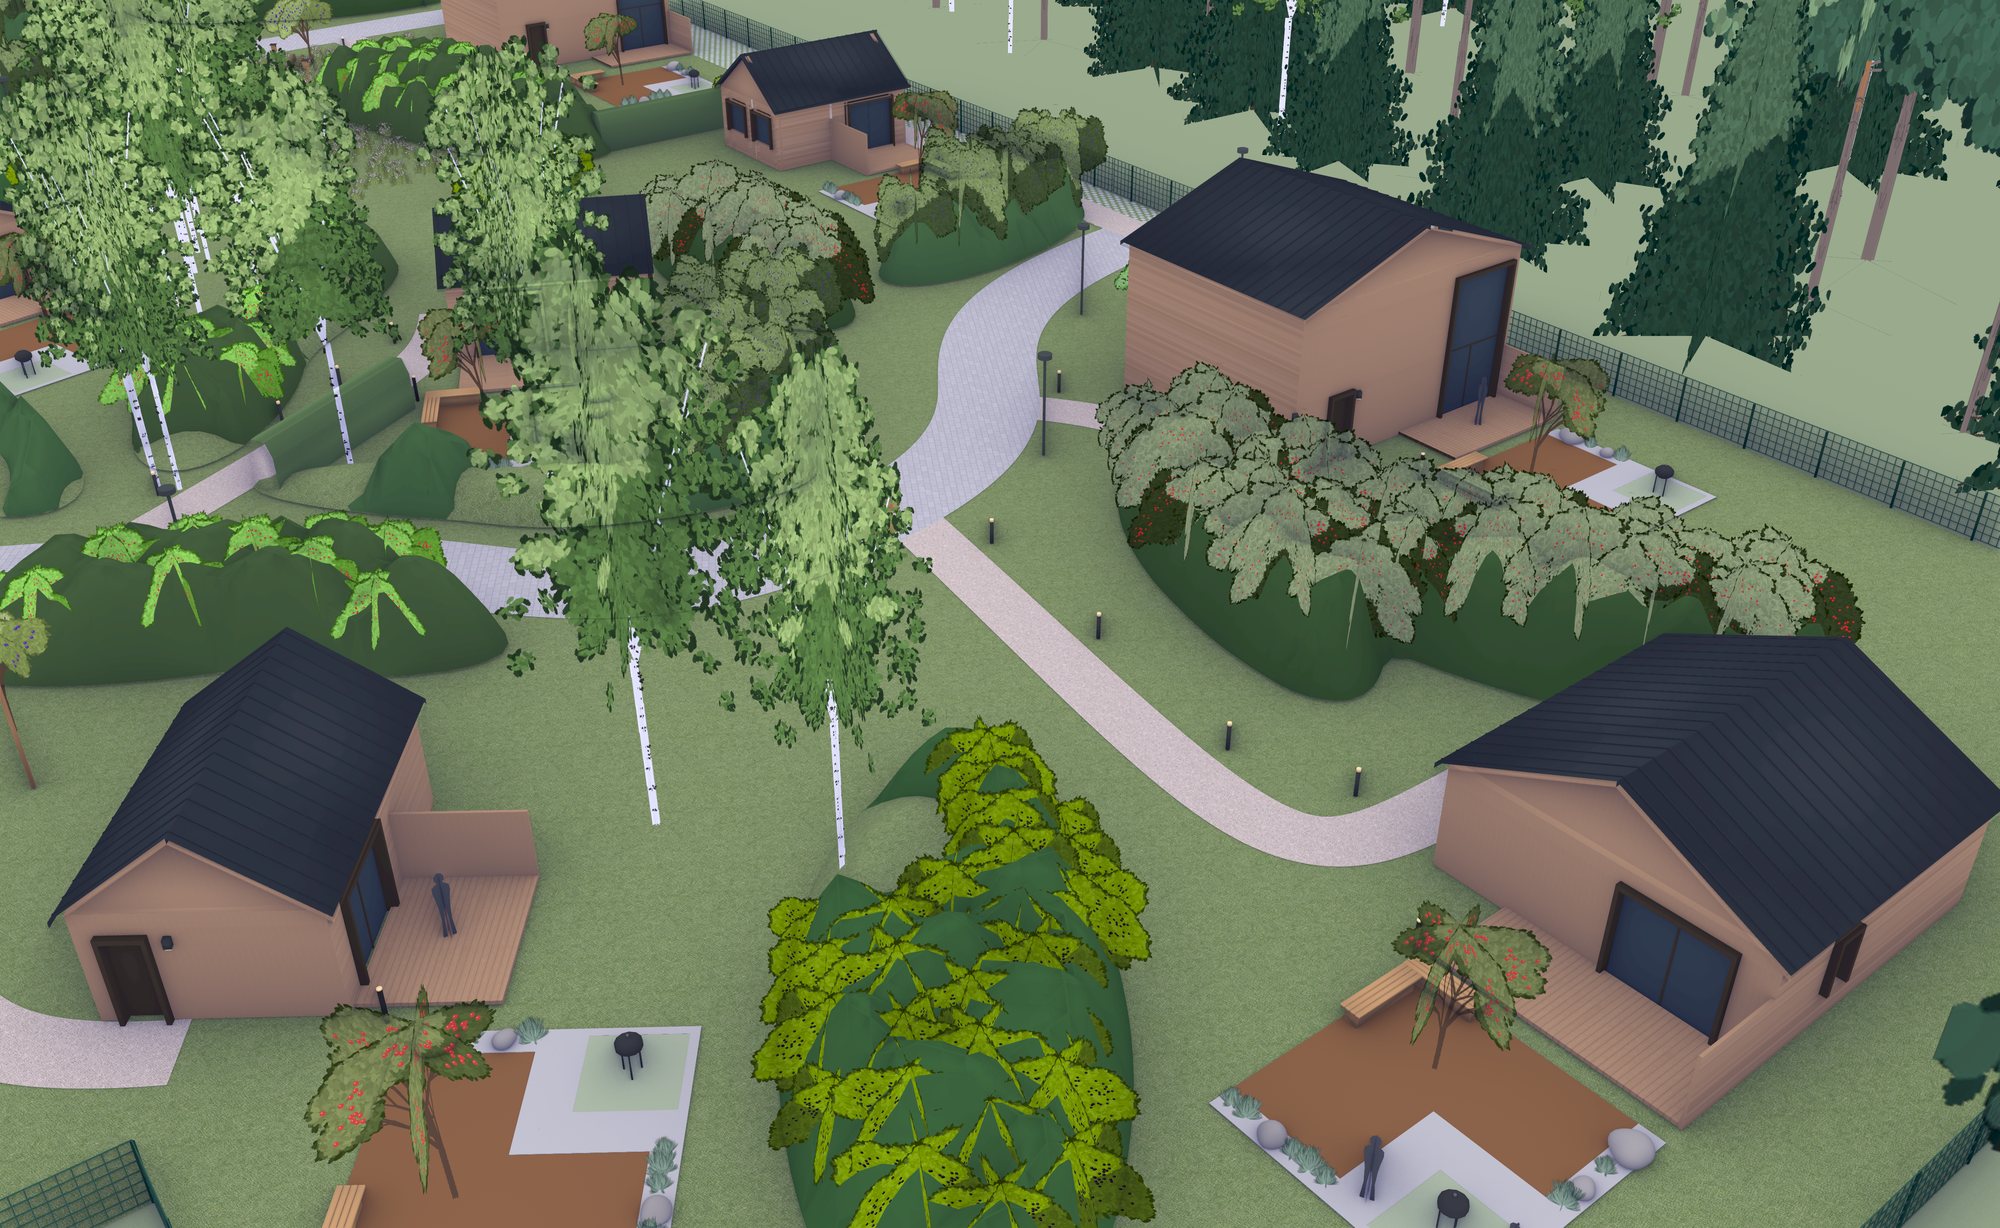
View from the concept model. Planting is shown at mature size.
The view study shows the same result from inside the houses. From every ground-floor window it draws a fan of 90 degrees with a reach of 30 m. Orange is what the eye reaches; grey is what a mound or a building hides. On average 45 % of each fan stays open. No house looks into a neighbouring BBQ zone.
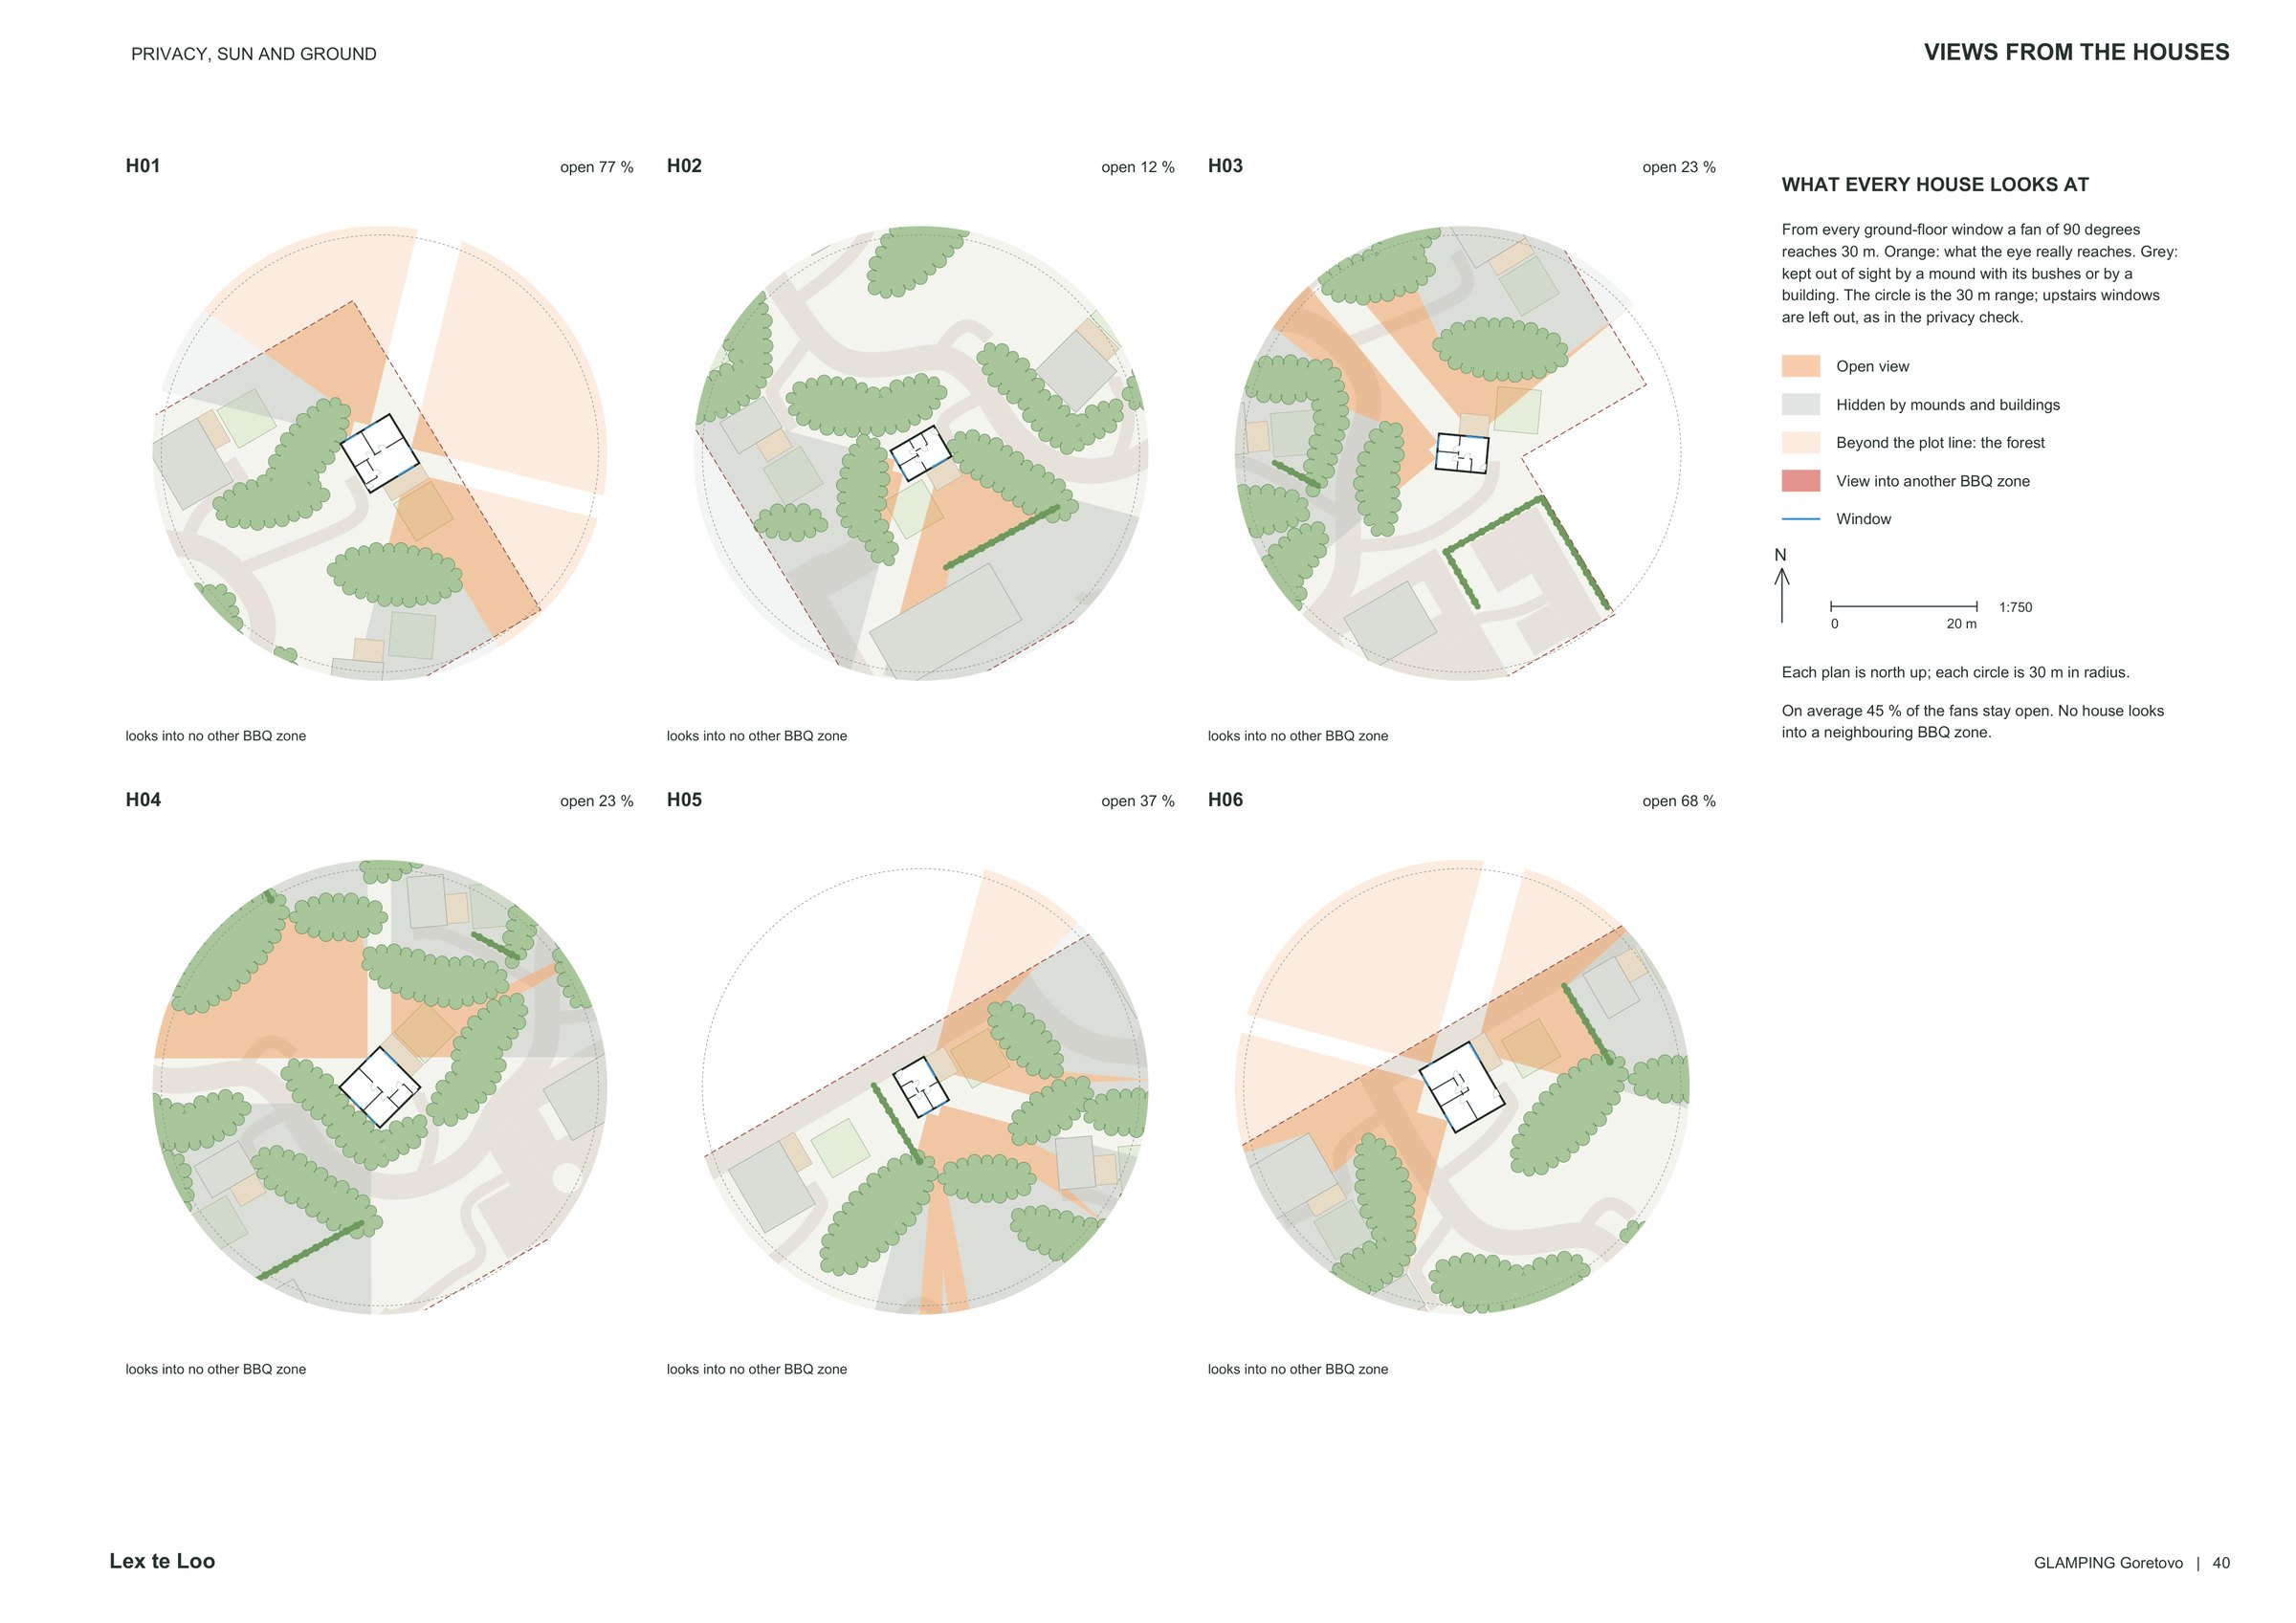
Views from the houses, sheet 40 of the concept album. Six of the ten houses are shown; the other four are on sheet 41.
The ground of each house
Each house has its own piece of ground around its veranda and BBQ zone. The ten pieces take 5,417 m², which is 63 % of the plot. The smallest is 366 m², the largest 705 m². The pieces show use, not a division of the land.
A typical house plot has:
- a veranda, a timber deck of 14 m²;
- a BBQ zone of 22 m² in larch-bark chips around an apple tree;
- a grill spot of 4 m² in grass pavers, with a river-pebble bed of 10 m² around it;
- an L-shaped larch bench, 4.2 m long;
- a planted mound on the side of the neighbour.
Each grill stands at least 6.1 m from its own cabin wall, against a norm of 5 m. It keeps 2 m of mineral ground around it.
The shared places
The shared places are gathered at the entrance. The reception with its forecourt, the car park, and the banya with the pool take 2,299 m², which is 27 % of the plot. The roads and a green fire lane in grass pavers take another 753 m², or 9 %.
Behind a barrier the plot belongs to the houses. Only golf carts, service vehicles, the fire brigade and house guests pass the barrier. The guests' cars stay in the car park.
Arrival
A guest parks in front of the reception. The reception door is 13 m away on foot. A golf cart waits 3 m from the door. It passes the barrier and takes the guest along the park road to the house.
Summary
On a plot under one hectare, the fire distance alone does not make glamping cabins private. In this concept on 0.86 ha, low planted mounds and the turn of each house do. All ten BBQ zones are hidden from the neighbours. On bare ground none would be.
Lex te Loo Architects is an international architecture practice, founded in the Netherlands in 2018. The bureau is led by Lex te Loo, MArch (cum laude) from TU Delft, who worked with Winy Maas at The Why Factory (TU Delft) for five years. The practice works on concept design, masterplans and territorial concepts for resorts, housing and public space. The glamping concept in the Moscow region was designed in 2026.