How to plan a four-bedroom terrace home on a 7.5 m frontage in Lagos
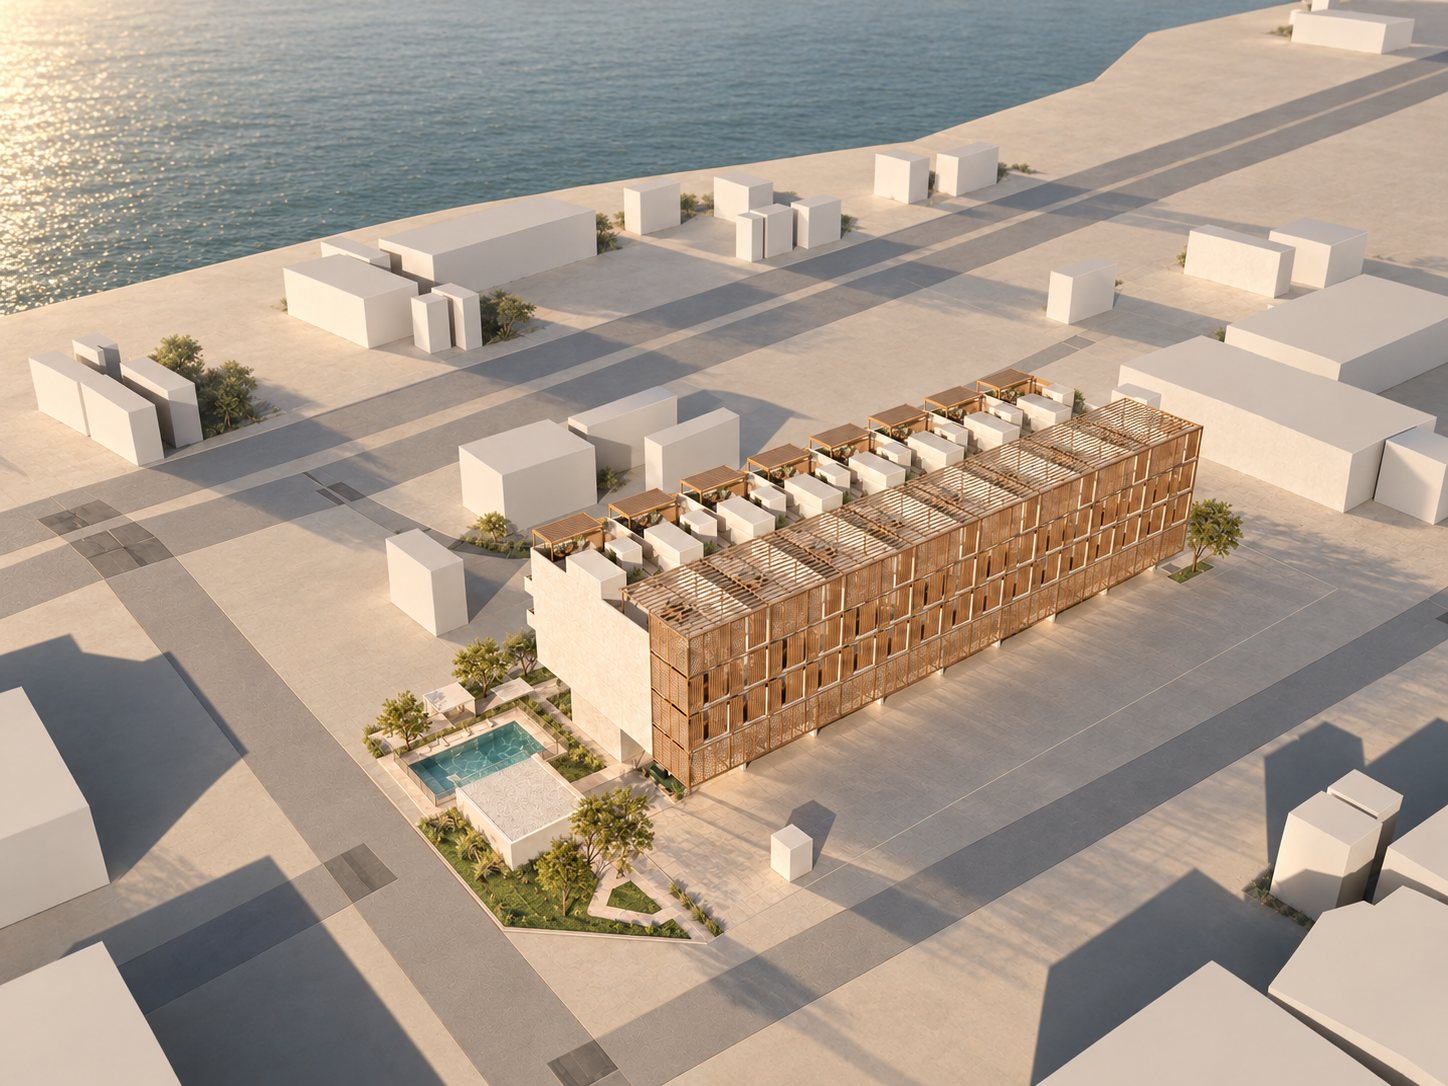
Lagos Lagoon puts eight four-bedroom terrace homes of about 300 m² on a 3,350 m² plot: parking below, a planted court inside each home, a timber screen outside.
Artist's impression. Views are illustrative.
A four-bedroom terrace home in Lagos can be planned on a frontage of 7.5 m when the house is built in depth and organised around a court of its own. In the Lagos Lagoon concept, Lex te Loo Architects placed eight such homes in one row on a plot of about 3,350 m². Each home is 7.5 m wide and 18.9 m deep. It has two parking bays at ground level, three residential levels of about 300 m² in total, and a roof terrace. An open court in the middle of the plan brings daylight and planting into every level.
The site plan
On the plot of about 3,350 m² are eight homes, an arrival court, and a shared garden with a pool and a pavilion. The eight homes stand side by side in one row of 60 m. A service route runs along the back of the row. The arrival court lies in front of it.
At the end of the court are the shared places. The pool measures 10 by 5 m, with a dry deck of about 60 m² beside it. The pavilion is a room for meeting neighbours. The boundary garden is about 107 m², paths included.
The proposed site is by Five Cowries Creek. The layout is indicative and the site position still has to be verified.
The size of each home
Each home is 7.5 m wide and 18.9 m deep. This is a narrow frontage for a family house with four bedrooms. The plan therefore grows in two directions: upwards over three residential levels, and inwards around a court.
The clear internal area is about 300 m² per home:
| Level | Height | Rooms | Area |
|---|---|---|---|
| Ground | +0.00 m | Arrival, parking, staff room | not counted |
| Level 1 | +3.30 m | Living, dining, bar, kitchen | 89.2 m² |
| Level 2 | +6.60 m | Two bedrooms, family lounge, study | 105.3 m² |
| Level 3 | +9.90 m | Principal suite, bedroom 4 | 105.2 m² |
| Roof | +13.20 m | Terrace and pergola | outdoor |
The area excludes the stair and lift, ancillary rooms and outdoor space. It is a concept figure, not a measured saleable area.
Parking
Parking is under the house. The ground around the homes stays free for the court, the pool and the garden. Each home has two bays at ground level, beneath the living spaces. That gives sixteen bays for the eight homes.
The entrance is on the ground level too. A covered walk leads to a private entry vestibule, the stair and a proposed lift. A staff room and a staff bathroom are on the same level as the entrance.
The court
Daylight reaches the middle of the plan through a court inside each home. A house of 18.9 m deep with only two short facades would otherwise have dark rooms in the centre.
The court is open to the sky at the top. On every level a gallery runs along it, so the stair and the rooms look into planting. At ground level part of the court is covered by the rooms above and becomes a planted court garden. Guards run along the open edges of the void on the upper levels.
The timber screen
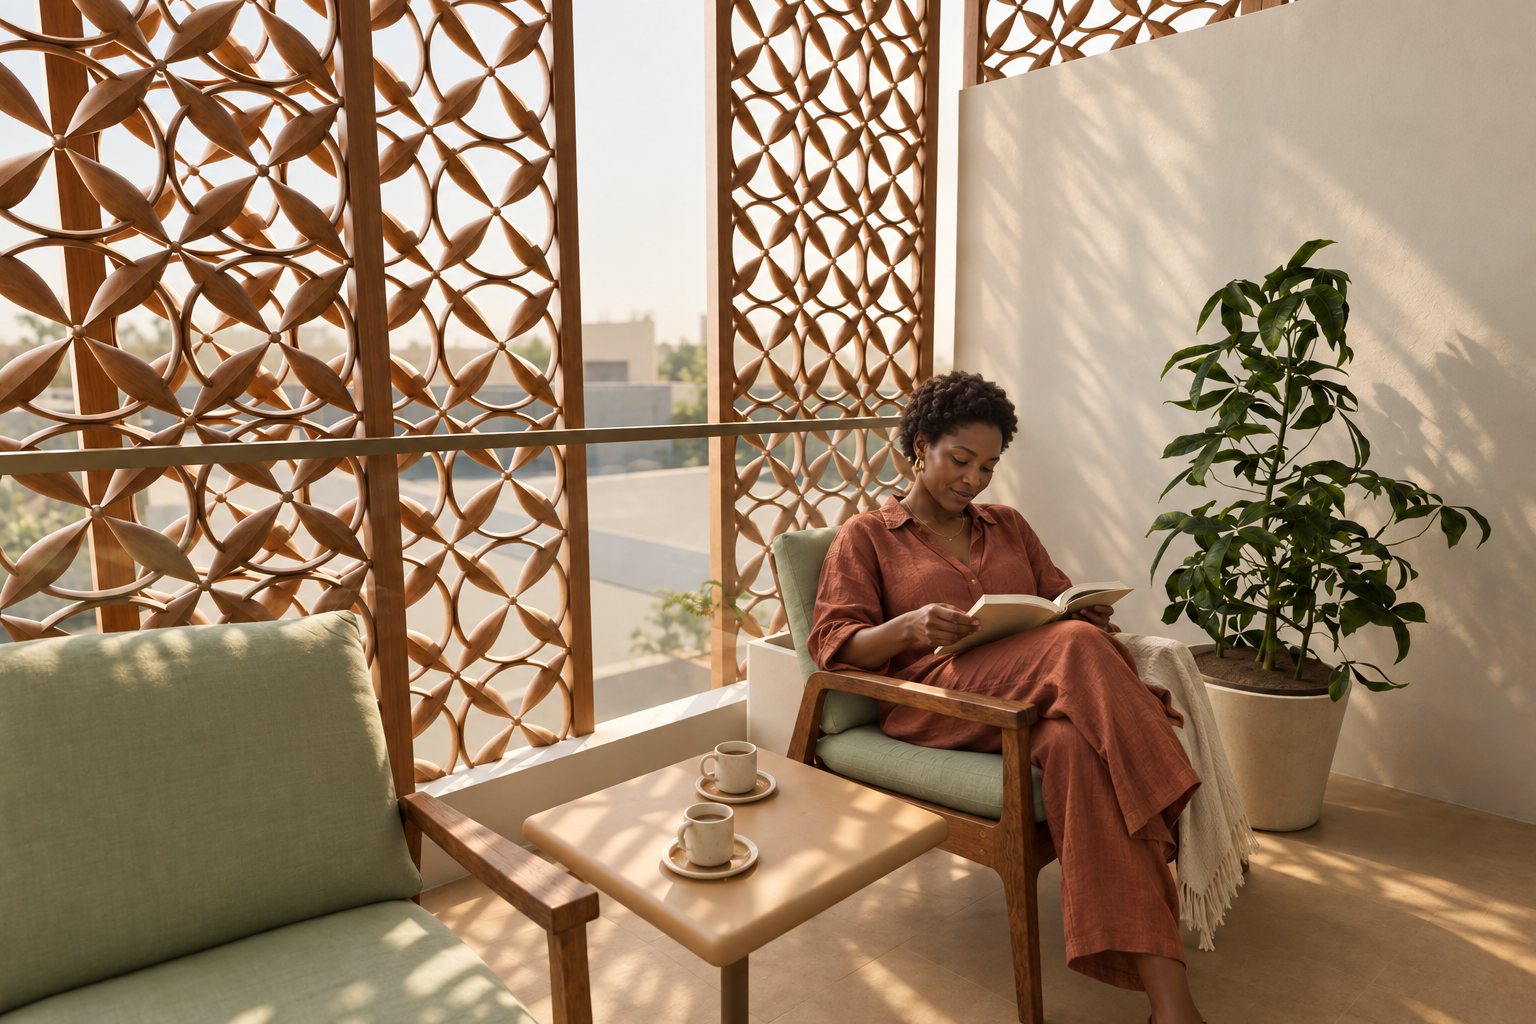
The timber screen gives privacy to the rooms that face the street. It is a continuous carved screen that wraps the whole block, from the ground to the roof pergola.
Behind the screen, levels 2 and 3 each have a screened veranda at the front. The screens can be adjusted, for a more open view or a more private afternoon. The veranda is also a covered place to sit outside during rain. At the back, levels 2 and 3 have a balcony.
Artist's impression. Views are illustrative.
The rooms on each level
Each level has its own use. Level 1 is for receiving: an entrance hall, a living room, a dining room and an open bar, with the kitchen and a screened pantry close by and a guest WC at the entrance.
Level 2 is for the children or for guests. It has two bedrooms with their own bathrooms, a family lounge, a study and a laundry. Level 3 is the most private. It has the principal suite with a walk-in wardrobe and its own bathroom, and a fourth bedroom with its own bathroom. The roof terrace above is the household's private outdoor space, with seating and a timber pergola.
The shared garden
The residents share the pool, the pavilion and the garden at the end of the court. These places are small and close to the homes. A neighbour can be met there for a conversation or a coffee without leaving the plot.
Open items
This is a concept design. Structure, access, fire safety, flood protection, services, the lift, the guards and the pool still need coordination with local engineers and with the developer's registered architect. Dimensions and areas are approximate. Finishes and fittings are subject to specification and approvals.
Summary
A large family house fits on a narrow plot when it is built in depth and given a court of its own. In Lagos Lagoon the parking goes under the house, the daylight comes through the court, and the timber screen gives privacy to the rooms on the street. Eight homes of this type fit in one row on about 3,350 m², with room left for a pool, a pavilion and a garden.
Lex te Loo Architects is an international architecture practice, founded in the Netherlands in 2018. It works on concept design, masterplans and territorial concepts. Lex te Loo is a Dutch architect who worked with Winy Maas at The Why Factory (TU Delft) for five years. He holds a master's degree in architecture, cum laude, from TU Delft. In Lagos the bureau works with the architect Omololu Olasubomi Olumide-Soetan. The Lagos Lagoon concept was made in 2026 by Lex te Loo and Omololu Soetan, with Emmanuel Ajibade on the facade options. We make concept design for housing in Lagos: the site plan, unit types, floor plans, 3D renders and the sales brochure.